
Louis Witsiepe
Real Broker, LLC
(251) 319-4834
30 Total Sales
2 in Redan
$325,000 Price Range
Estimated Value: $245,000 - $274,000
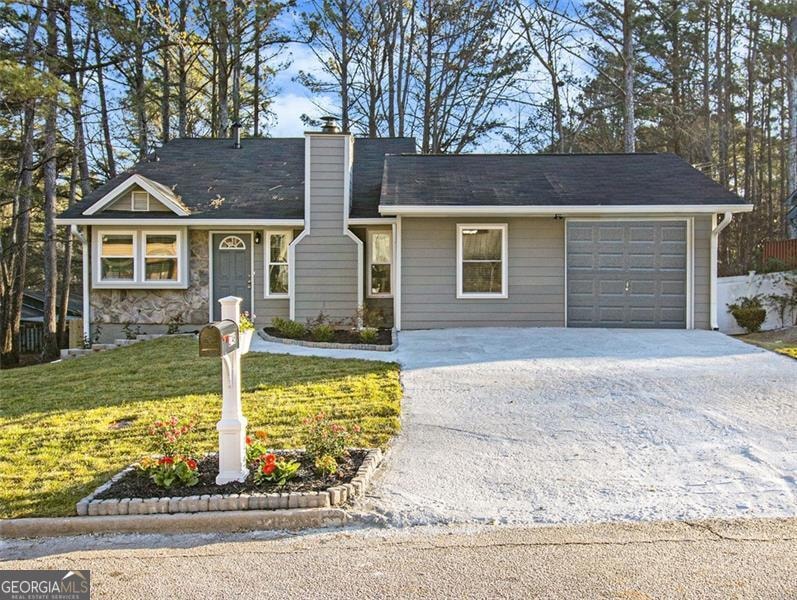
Go ask your agent if this is true: Do some sellers intentionally set a low price when they want to sell quickly? It doesn't happen often in this market, but the answer here is "YES." Priced at $299,900 to bring instant attention, this meticulously remodeled four bedroom, two bath split-level is the one you've been waiting for. Nestled in a quiet neighborhood just minutes from Covington Highway, I-20, and the I-285 Perimeter, it effortlessly combines modern updates with timeless charm, making it a testament to late-century, winding-road tranquility. A recent head-to-toe renovation by one of Metro Atlanta's premier remodeling teams has transformed this home into a gem. The expert crew spared no expense, ensuring maximum value for your investment. Inside, you'll find a thoughtfully designed split-level floor plan that offers open, airy spaces for gathering and cozy, private retreats for a growing family. Step into the light-filled vaulted living room from the inviting entranceway, where durable laminate wood flooring flows seamlessly throughout. The open-concept design, anchored by a stunning fireplace adorned with a walnut mantle and granite stone surround, creates an atmosphere perfect for entertaining and everyday living. The chef's kitchen is a standout, featuring custom cabinetry, solid granite countertops, and a full suite of stainless steel appliances to inspire your inner gourmet. Whip up a feast on the upgraded gas range or host casual gatherings on the entertainment deck out back. The kitchen's central location between the living and dining areas culminates in that tangible "let's have some people over this weekend" vibe. Three generously sized bedrooms are spread across three levels to provide a peaceful retreat, including the upper-floor primary owner's suite with its luxurious, spa-like ensuite bath and large walk-in closet. The second full bathroom, conveniently located on the lower level, has also been meticulously remodeled, showcasing high-end finishes and eye-catching tile-work that play off contemporary hues of soothing whites. Downstairs offers a world of possibilities. With ample space for an additional family room, home office, fitness area, or additional 2-bedroom retreat, this flexible level can be tailored to your unique needs and preferences. Outside, 2148 Pintail Drive boasts impressive curb appeal thanks to its golf-course-worthy lawn. The oversized backyard is an oasis of privacy, with mature trees, thoughtful landscaping, and a new 6-foot wood privacy fence enclosing the space. There's plenty of room for kids to play, garden, or enjoy the tranquil surroundings. Pups are welcome, too-the fence surrounds the substantial, northeast-facing backyard so Fido can sniff around safely. At the same time, burgers are flipped on the deck as the sun lowers over the horizon. This home offers unbeatable convenience and is less than 5 miles from the Perimeter. Within a short drive, you'll find a variety of shopping and dining options at nearby Stonecrest MarketPlace and a range of restaurants. Catch the latest blockbuster at AMC Stonecrest 16, or enjoy a round of golf at Little Mountain Golf Course, just a few miles away. Commuters will appreciate the easy access to I-20 and major surface streets, making trips to the city a breeze. 2148 Pintail Drive is a gem of suburban Atlanta construction that covers every need an elevated starter home can afford - while doubling as a sweet investment for the years to come. More than just a home, it's an opportunity to invest in your future, to put down roots in a thriving community, and to create lasting memories with those you love. Keep this from slipping away - schedule your private showing today and be prepared to submit your best offer because homes of this caliber at this price remain rare in this evolving market. Priced to bring immediate attention at $299,900. Serious inquiries only.
Last Agent to Sell the Property
Keller Williams Realty Brokerage Phone: 1404538535 License #267264 Listed on: 03/14/2024
We collect this data history from publicly available records. To have your information removed, we recommend requesting removal directly through your county’s website.
Louis Witsiepe
Real Broker, LLC
(251) 319-4834
30 Total Sales
2 in Redan
$325,000 Price Range
LaShai Westmoreland
Real Broker, LLC.
(833) 436-6491
24 Total Sales
1 in Redan
$225,000 Price
Eseosa Walker
Watch Realty Co
(844) 741-4459
56 Total Sales
6 in Redan
$240K - $310K Price Range
Lakisha Brown
eXp Realty
(844) 431-7331
44 Total Sales
2 in Redan
$27,300 Price Range
Karen Hall
Keller Wms Re Atl Midtown
(931) 401-4119
99 Total Sales
11 in Redan
$138K - $1.3M Price Range
Mike Cherwenka
HomeSmart
(770) 525-6522
101 Total Sales
14 in Redan
$120K - $391K Price Range
We collect this data history from publicly available records. To have your information removed, we recommend requesting removal directly through your county’s website.
| Date | Buyer | Sale Price | Title Company |
|---|---|---|---|
| $299,999 | -- | ||
| $155,000 | -- | ||
| $165,000 | -- | ||
| $127,000 | -- |
We collect this data history from publicly available records. To have your information removed, we recommend requesting removal directly through your county’s website.
| Date | Status | Borrower | Loan Amount |
|---|---|---|---|
| Open | $194,999 | ||
| Previous Owner | $170,000 |
We collect this data history from publicly available records. To have your information removed, we recommend requesting removal directly through your county’s website.
| Date | Event | Price | List to Sale | Price per Sq Ft |
|---|---|---|---|---|
| 05/08/2024 05/08/24 | Sold | $299,999 | 0.0% | $185 / Sq Ft |
| 04/12/2024 04/12/24 | Pending | -- | -- | -- |
| 03/14/2024 03/14/24 | For Sale | $299,900 | -- | $185 / Sq Ft |
We collect this data history from publicly available records. To have your information removed, we recommend requesting removal directly through your county’s website.
| Year | Tax Paid | Tax Assessment Tax Assessment Total Assessment is a certain percentage of the fair market value that is determined by local assessors to be the total taxable value of land and additions on the property. | Land | Improvement |
|---|---|---|---|---|
| 2025 | $5,002 | $101,880 | $16,000 | $85,880 |
| 2024 | $3,377 | $66,000 | $10,960 | $55,040 |
| 2023 | $3,377 | $91,360 | $16,000 | $75,360 |
| 2022 | $2,176 | $74,440 | $8,000 | $66,440 |
| 2021 | $1,685 | $52,240 | $4,200 | $48,040 |
| 2020 | $1,382 | $42,720 | $4,200 | $38,520 |
| 2019 | $1,436 | $43,720 | $4,200 | $39,520 |
| 2018 | $953 | $35,200 | $4,200 | $31,000 |
| 2017 | $925 | $28,000 | $4,200 | $23,800 |
| 2016 | $978 | $30,120 | $4,200 | $25,920 |
| 2014 | $681 | $21,360 | $4,200 | $17,160 |
Seller's Agent in 2024
Joshua Keen
Keller Williams Realty
(404) 538-5356
181 Total Sales
Buyer's Agent in 2024
Nicole King
Call It Closed International
(404) 987-2149
11 Total Sales
Source: Georgia MLS
MLS Number: 10266826
APN: 16-058-01-023
Disclaimer: Certain information contained herein is derived from information provided by parties other than Homes.com. All information provided is deemed reliable, but is not guaranteed to be accurate and should be independently verified.
The data relating to real estate for sale on this web site comes in part from the Broker Reciprocity Program of Georgia MLS. Real estate listings held by brokerage firms other than Redfin are marked with the Broker Reciprocity logo and detailed information about them includes the name of the listing brokers. Information deemed reliable but not guaranteed. Copyright 2026 Georgia MLS. All rights reserved.
Ask me questions while you tour the home.