NOT LISTED FOR SALE

Estimated Value: $487,687 - $573,000

2 Beds
2.5 Baths
1,602 Sq Ft
$332/Sq Ft Est. Value

Sale Details

Date Sold: November 17, 2023

Last sale price $559,000 $349 Per Sq Ft

Est. 5% decrease in value since last sale

Current estimated payment $3,430 / mo

25 Days on Market

Highlights

  • City View
  • Vaulted Ceiling
  • Wood Flooring
  • Contemporary Architecture
  • Partially Wooded Lot
  • Sun or Florida Room

About This Home

As of November 2023

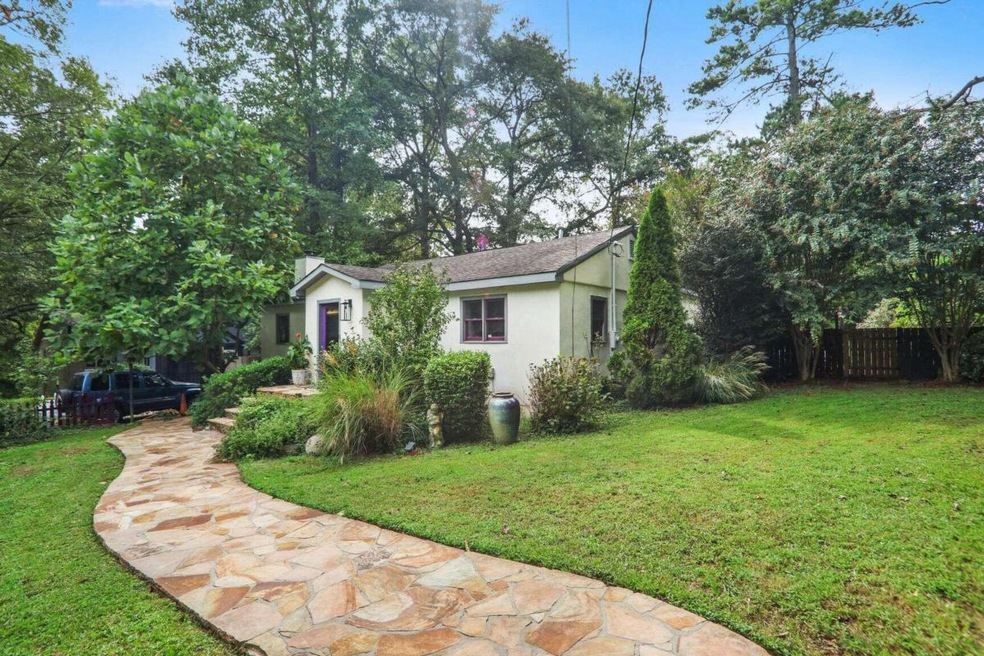
This one. If East Atlanta Village could be embodied in a single house it would be this contemporary ranch. A little bit bold. Slightly edgy. Eclectic and fun. Filled with moments (seen and unseen) to relax and reflect. Totally individual. This endlessly fun and warm home is ready to make new friends with someone who likes loud music, but who also appreciates the classics. Quietly unassuming from the street, this gem hides a bounty of engaging and convivial spaces to gather and entertain. From the flagstone patio with integrated fireplace, to the sizable and colorful screened porch, the opportunities to relax and enjoy the outdoors are endless. Central to the home is a ample living room with a fireplace flanked by built-ins. Though configured as a two bedroom, the home can easily be converted back to three bedrooms. Combined with two generous full baths and a stylish powder room, the house supports guests with ease. A freshly updated kitchen, with an abundance of cabinet space, and an adjacent dining room that leads out to the vibrant screened porch. Completing this oasis is a large and exceptionally private backyard that is fully fenced and included a relaxing pond and water feature. Ask about lender partner opportunities for interest rate buy-down or closing cost credit.

Last Agent to Sell the Property

Creighton Grose

Compass License #391601 Listed on: 09/21/2023

Compass

Last Buyer's Agent

Silas Adams

Adams Realtors License #430547

Home Details

Home Type

  • Single Family

Est. Annual Taxes

  • $4,893

Year Built

  • Built in 1948

Lot Details

  • 11,761 Sq Ft Lot
  • Back Yard Fenced
  • Level Lot
  • Partially Wooded Lot
  • Garden

Home Design

  • Contemporary Architecture
  • Ranch Style House
  • Block Foundation
  • Composition Roof
  • Stucco

Interior Spaces

  • 1,602 Sq Ft Home
  • Bookcases
  • Vaulted Ceiling
  • Ceiling Fan
  • Gas Log Fireplace
  • Window Treatments
  • Formal Dining Room
  • Sun or Florida Room
  • Screened Porch
  • City Views
  • Crawl Space
  • Pull Down Stairs to Attic
  • Fire and Smoke Detector
  • Laundry in Hall

Kitchen

  • Oven or Range
  • Microwave
  • Dishwasher
  • Stainless Steel Appliances
  • Solid Surface Countertops
  • Disposal

Flooring

  • Wood
  • Tile

Bedrooms and Bathrooms

  • 2 Main Level Bedrooms
  • Soaking Tub
  • Bathtub Includes Tile Surround
  • Separate Shower

Parking

  • Parking Pad
  • Off-Street Parking

Outdoor Features

  • Outdoor Water Feature
  • Shed

Location

  • City Lot

Schools

  • Ronald E Mcnair Elementary School
  • Mcnair Middle School
  • Mcnair High School

Utilities

  • Forced Air Heating and Cooling System
  • Heating System Uses Natural Gas
  • 220 Volts
  • Private Water Source
  • High Speed Internet
  • Cable TV Available

Community Details

  • No Home Owners Association
  • East Atlanta Subdivision

Listing and Financial Details

  • Legal Lot and Block 8 / C

Home Details

Home Type

Single Family

Est. Annual Taxes

$4,893

Year Built

Built in 1948

Lot Details

0.27 Acres

Listing Details

  • Property Type: Residential
  • Year Built: 1948
  • ArchitecturalStyle: Contemporary, Ranch
  • Main Level Half Bathrooms: 1
  • Electric: 220 Volts
  • Financing Type: Cash
  • Levels: One
  • Lot Size Acres: .27
  • Other Sturctures: Shed(s)
  • Property Sub-Type: Single Family Residence
  • Structure Type: House
  • Total Finished Area2: 1602
  • Special Features: None
  • Property Sub Type: Detached
  • Stories: 1

Interior Features

  • Appliances: Dishwasher, Disposal, Microwave, Oven/Range (Combo), Refrigerator, Stainless Steel Appliance(s)
  • Bedrooms: 2
  • Dining Room Features: Separate Room
  • Basement: Crawl Space
  • Total Finished Sq Ft: 1602
  • Above Grade Finished Sq Ft: 1602
  • Interior Amenities: Bookcases, High Ceilings, Master On Main Level, Pulldown Attic Stairs, Separate Shower, Soaking Tub, Tile Bath, Vaulted Ceiling(s)
  • Full Bathrooms: 2
  • Half Bathrooms: 1
  • Fireplace Features: Gas Log
  • Flooring: Hardwood, Tile
  • Kitchen Features: Solid Surface Counters
  • Window Features: Window Treatments

Beds/Baths

  • Main Level Full Bathrooms: 2
  • Bedroom Main Level: 2

Exterior Features

  • Common Walls: No Common Walls
  • Construction Materials: Stucco
  • ExteriorFeatures: Garden, Other, Water Feature
  • Fencing: Back Yard
  • Foundation Details: Block
  • Lot Features: City Lot, Level, Sloped
  • Patio And Porch Features: Porch, Screened
  • Property Condition: Resale
  • Roof: Composition
  • View: City

Garage/Parking

  • Parking Features: Off Street, Parking Pad

Utilities

  • Cooling: Ceiling Fan(s), Central Air, Electric
  • Heating: Forced Air, Natural Gas
  • Laundry Features: In Hall
  • Security Features: Smoke Detector(s)
  • Sewer: Public Sewer
  • Utilities: Cable Available, Electricity Available, High Speed Internet, Natural Gas Available, Sewer Available, Water Available
  • Water Source: Private

Condo/Co-op/Association

  • Association: No
  • Community Features: None, Street Lights

Fee Information

  • Association Fee Includes: None

Schools

  • Elementary School: Ronald E McNair
  • High School: Mcnair
  • Middle School: Mcnair

Lot Info

  • Land Lot: 146
  • Lot: 8

Multi Family

  • Total Fireplaces: 1

Tax Info

  • Year: 2021
  • Tax Annual Amount: 4893

Ownership History

We collect this data history from publicly available records. To have your information removed, we recommend requesting removal directly through your county’s website.

Date Name Owned For Owner Type

Purchase Details

Closed on
Apr 24, 2019
Sold by
Bought by
Current Estimated Value
$531,172

Purchase Details

Closed on
Nov 16, 1999
Sold by
Bought by

Home Financials for this Owner

Home Financials are based on the most recent Mortgage that was taken out on this home.
Original Mortgage
$85,700
Interest Rate
0.0781%
Mortgage Type
New Conventional
Source: Public Records

Range of Values:

--
Value Increase
--
Percent Increase
--
Adjusted for Inflation
Collateral Analytics

Collateral Analytics Collateral Analytics AVMs (Automated Valuation Model) employ a number of statistical approaches combined with neighborhood-specific comparable selection guarantees the most up-to-date and precise valuations.

Not Available

Collateral Analytics does not have data for the current month. Please view the chart for historical values.

ICE

ICE Mortgage Technology ICE Mortgage Technology’s AVM (Automated Valuation Model) is a state-of-the-art online residential property valuation tool that provides a quick and accurate estimate of the value of almost any home in the U.S.

Not Available

ICE Mortgage Technology does not have data for the current month. Please view the chart for historical values.

First American

First American First American Data & Analytics’ next-generation AVM combines unrivaled data assets with a blended ensemble of valuation models to produce highly accurate, reliable valuations you can trust.

Not Available

First American does not have data for the current month. Please view the chart for historical values.

Quantarium

Quantarium Quantarium’s valuation service, repeatedly proven the industry’s most accurate and comprehensive, is supercharged with a self-learning and auto-tuning AI engine that continually becomes smarter and more accurate as it processes daily inputs from the industry’s leading RE data lake.

Not Available

Quantarium does not have data for the current month. Please view the chart for historical values.

Average Value
Not Available
List Price
Sold Price
Create a Home Valuation Report for This Property
The Home Valuation Report is an in-depth analysis detailing your home's value as well as a comparison with similar homes in the area

Home Values in the Area

Source: Public Records

Average Home Value in this Area


Source: Public Records

Purchase History

We collect this data history from publicly available records. To have your information removed, we recommend requesting removal directly through your county’s website.

Date Buyer Sale Price Title Company
-- --
$59,500 --
Source: Public Records

Mortgage History

We collect this data history from publicly available records. To have your information removed, we recommend requesting removal directly through your county’s website.

Date Status Borrower Loan Amount
Previous Owner $85,700
Source: Public Records

Property History

We collect this data history from publicly available records. To have your information removed, we recommend requesting removal directly through your county’s website.

Date Event Price List to Sale Price per Sq Ft
11/17/2023 11/17/23 Sold $559,000 -1.8% $349 / Sq Ft
10/16/2023 10/16/23 Pending -- -- --
09/21/2023 09/21/23 For Sale $569,000 -- $355 / Sq Ft
Source: Georgia MLS

Tax History

We collect this data history from publicly available records. To have your information removed, we recommend requesting removal directly through your county’s website.

Year Tax Paid Tax Assessment Tax Assessment Total Assessment is a certain percentage of the fair market value that is determined by local assessors to be the total taxable value of land and additions on the property. Land Improvement
2025 $6,437 $198,280 $29,742 $168,538
2024 $9,126 $198,280 $30,000 $168,280
2023 $9,126 $115,720 $30,000 $85,720
2022 $1,308 $109,200 $30,000 $79,200
2021 $1,308 $103,200 $30,000 $73,200
2020 $4,663 $98,200 $30,000 $68,200
2019 $4,164 $123,480 $8,000 $115,480
2018 $2,996 $104,000 $8,000 $96,000
2017 $3,152 $90,400 $8,000 $82,400
2016 $2,471 $72,960 $8,000 $64,960
2014 $1,808 $54,000 $8,000 $46,000
Source: Public Records

Agents Affiliated with this Home

  • Section Image
  • Section Image
See All Agents

Map

Source: Georgia MLS

MLS Number: 10205919

Georgia MLS

APN: 15-146-06-012

Your Personal Tour Guide

Ask me questions while you tour the home.