
Jason Lynn
Realty Executives Premier
(219) 312-5486
125 Total Sales
2 in Schererville
$260K - $270K Price Range


Estimated Value: $491,798
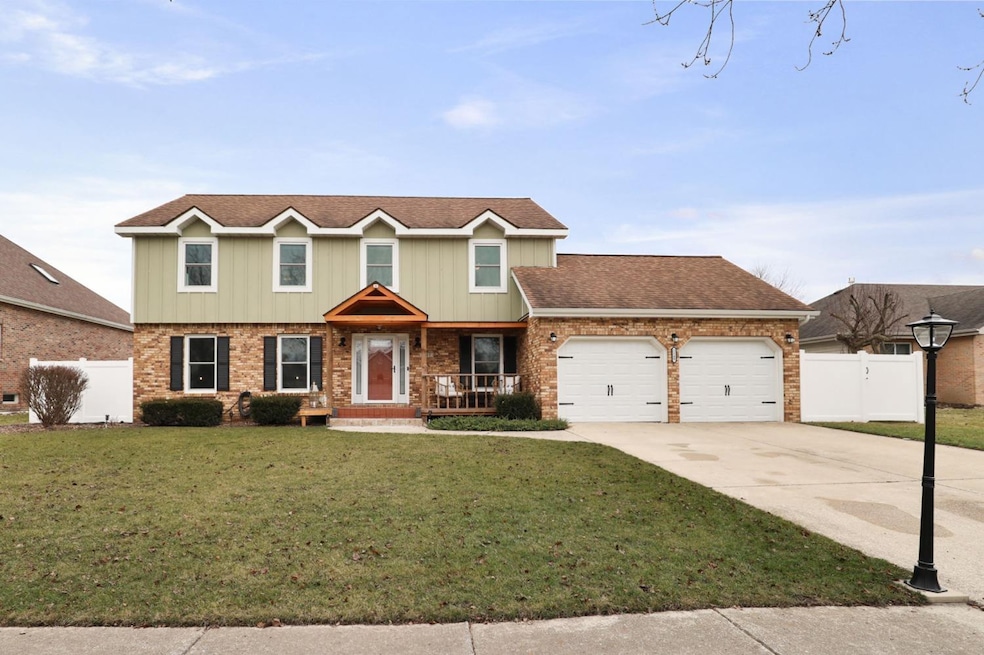
Back on market through no fault of the sellers. Introducing a stunning four-bedroom, three-bathroom home that epitomizes modern luxury and convenience. This immaculately remodeled residence boasts a new front porch, a fence for added privacy, and a sleek kitchen island that serves as the focal point of the home. The entire house features brand new windows that flood the space with natural light, creating a bright and inviting ambiance throughout. The well-thought-out floor plan is designed for seamless entertaining, with a fireplace off the kitchen featuring elegant granite countertops, perfect for cozy gatherings with friends and family.Located just 6 miles from the new West Lake South Shore train station, this home offers direct access to downtown Chicago, making it an ideal choice for commuters and those working in the medical field. The centralized location provides easy access to amenities and services, ensuring a convenient lifestyle for residents.Every detail of this home has been carefully curated with high-end fixtures, ensuring both style and functionality. From the moment you step inside, you will be captivated by the quality craftsmanship and thoughtful design that sets this property apart. Don't miss the opportunity to make this exquisite home yours and experience luxury living at its finest.
Last Agent to Sell the Property
McCormick Real Estate, Inc. License #RB21000495 Listed on: 02/09/2024
Last Buyer's Agent
Bobby Zemaitis
Springer Real Estate Company License #RB21000966
We collect this data history from publicly available records. To have your information removed, we recommend requesting removal directly through your county’s website.
Jason Lynn
Realty Executives Premier
(219) 312-5486
125 Total Sales
2 in Schererville
$260K - $270K Price Range
Elizabeth Mudroncik
(219) 666-8614
58 Total Sales
2 in Schererville
$195K - $358K Price Range
Janet Keric
@properties/Christie's Intl RE
(219) 666-8453
90 Total Sales
12 in Schererville
$125K - $650K Price Range
Terry Papp
(219) 356-6913
41 Total Sales
2 in Schererville
$540K - $3M Price Range
Nancy Esqueda
McColly Real Estate
(219) 800-2490
102 Total Sales
1 in Schererville
$255,000 Price
Paul Boyter
McColly Real Estate
(219) 244-2759
191 Total Sales
1 in Schererville
$420,000 Price
We collect this data history from publicly available records. To have your information removed, we recommend requesting removal directly through your county’s website.
| Date | Buyer | Sale Price | Title Company |
|---|---|---|---|
| $480,000 | Fidelity National Title | ||
| -- | Community Title | ||
| -- | Heartland Title Services |
We collect this data history from publicly available records. To have your information removed, we recommend requesting removal directly through your county’s website.
| Date | Status | Borrower | Loan Amount |
|---|---|---|---|
| Previous Owner | $200,000 | ||
| Previous Owner | $112,800 | ||
| Previous Owner | $12,500 |
We collect this data history from publicly available records. To have your information removed, we recommend requesting removal directly through your county’s website.
| Date | Event | Price | List to Sale | Price per Sq Ft | Prior Sale |
|---|---|---|---|---|---|
| 06/24/2024 06/24/24 | Sold | $480,000 | -3.6% | $170 / Sq Ft | |
| 05/28/2024 05/28/24 | Price Changed | $497,899 | -0.4% | $176 / Sq Ft | |
| 02/16/2024 02/16/24 | Price Changed | $499,899 | 0.0% | $177 / Sq Ft | |
| 02/09/2024 02/09/24 | For Sale | $499,900 | +12.3% | $177 / Sq Ft | |
| 02/03/2022 02/03/22 | Sold | $445,000 | 0.0% | $158 / Sq Ft | View Prior Sale |
| 12/28/2021 12/28/21 | Pending | -- | -- | -- | |
| 12/17/2021 12/17/21 | For Sale | $445,000 | -- | $158 / Sq Ft |
We collect this data history from publicly available records. To have your information removed, we recommend requesting removal directly through your county’s website.
| Year | Tax Paid | Tax Assessment Tax Assessment Total Assessment is a certain percentage of the fair market value that is determined by local assessors to be the total taxable value of land and additions on the property. | Land | Improvement |
|---|---|---|---|---|
| 2025 | $3,857 | $443,700 | $46,500 | $397,200 |
| 2024 | $8,343 | $422,500 | $46,500 | $376,000 |
| 2023 | $3,812 | $409,700 | $46,500 | $363,200 |
| 2022 | $3,275 | $322,800 | $46,500 | $276,300 |
| 2021 | $2,475 | $258,900 | $46,500 | $212,400 |
| 2020 | $2,460 | $252,300 | $57,200 | $195,100 |
| 2019 | $2,666 | $249,300 | $57,200 | $192,100 |
| 2018 | $2,585 | $240,600 | $57,200 | $183,400 |
| 2017 | $2,473 | $242,800 | $57,200 | $185,600 |
| 2016 | $2,347 | $232,700 | $57,200 | $175,500 |
| 2014 | $2,373 | $244,300 | $57,200 | $187,100 |
| 2013 | $2,389 | $240,200 | $57,200 | $183,000 |
Seller's Agent in 2024
Tim Polk
McCormick Real Estate, Inc.
(219) 779-2092
35 Total Sales
B
Buyer's Agent in 2024
Bobby Zemaitis
Springer Real Estate Company
D
Seller's Agent in 2022
Derek Groot
McColly Real Estate
(219) 794-5458
17 Total Sales
Seller Co-Listing Agent in 2022
Nancy Davids
McColly Real Estate
(219) 765-7663
43 Total Sales
Source: Northwest Indiana Association of REALTORS®
MLS Number: 544888
APN: 45-11-15-309-002.000-036
Disclaimer: Certain information contained herein is derived from information provided by parties other than Homes.com. All information provided is deemed reliable, but is not guaranteed to be accurate and should be independently verified.
All data is obtained from various sources and may not have been verified by broker or MLS GRID. Supplied Open House Information is subject to change without notice. All information should be independently reviewed and verified for accuracy. Properties may or may not be listed by the office/agent presenting the information. Some IDX listings have been excluded from this website. Copyright 2026 Multiple Listing Service of the Northwest Indiana Realtors Association Multiple Listing Service (NIRA MLS). All rights reserved. IDX information is provided exclusively for personal, non-commercial use, and may not be used for any purpose other than to identify prospective properties consumers may be interested in purchasing. Information is deemed reliable but not guaranteed.
Listings courtesy of Northwest Indiana Association of REALTORS® as distributed by MLS GRID.
Based on information submitted to the MLS GRID
Ask me questions while you tour the home.