
Seller's Agent in 2024
KRISTINE WEIDNER (JUKURI)
CENTURY 21 AFFILIATED
(906) 281-1848
568 Total Sales
Estimated Value: $818,761
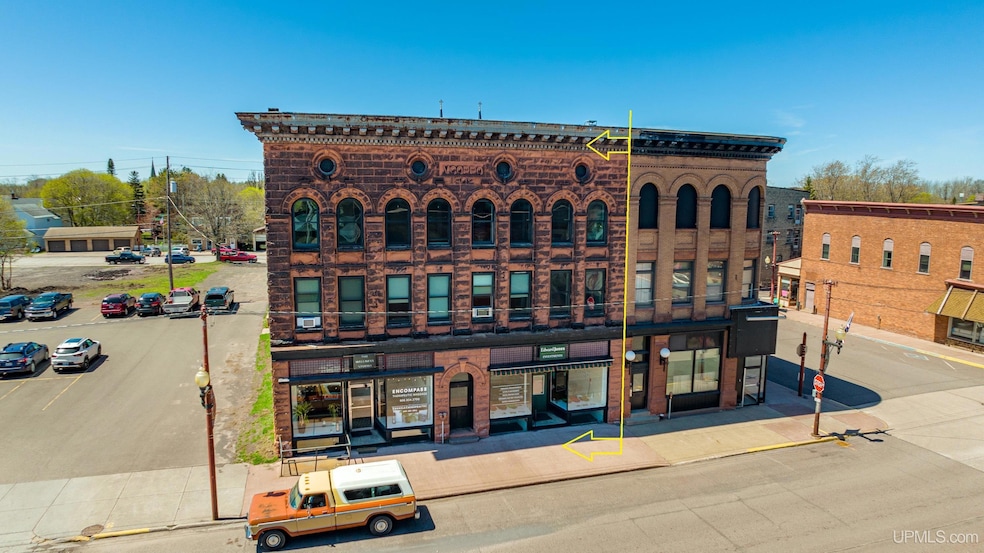
HISTORIC 1902 Coppo Block Building - The original woodwork, sandstone arched entry and exterior accents are signature features of this historic building that the owner has carefully considered in the restoration of the building. This investment property has a very nice rental history and location in the quaint town of Calumet. The location has convenient proximity to the shops and are galleries on Fifth and Sixth Streets and the area's larger employers of Aspirus Keweenaw and Calumet Electronics; both sources of possible tenants. A short drive to Swedetown recreational area to enjoy many outdoor activities. The main level includes two commercial rentals. Each of the upper two levels have 3 apartments each. The apartments have 2 bedrooms, kitchen, living area and their own laundry areas. This building has undergone a comprehensive historic rehabilitation including all new electrical, mechanical, and plumbing systems, double rubber roof and drain system, and steel egress balconies. Exterior facade features red Jacobsville sandstone and original storefronts with prismatic glass transom windows. The building is highly efficient and soundproof with substantial exterior wall insulation, and interior partition and floor insulation. Parking spaces in rear of building & some are leased in rear adjacent lot. Each rental unit has its own furnace. Roof is a newer rubber roof. Basement: Full basement & historically the front part was storefronts with doors and windows access from the sidewalk; which is now hollow underneath giving an extra 400sf +/- of basement storage space. (Note: Building on the corner of Oak and Fifth is adjacent but not part of this property.) Landlord pays heat, water, dumpster, plowed parking. Tenant pay for electric, internet, cable. Seller has intentionally left 3 residential units without leases for buyer flexibility to fill vacancies at buyer preferred rates. 1 residential unit has been used as a short term rental. Seller would consider a package deal including 613 Oak St (MLS 50125795) and 215 6th St. NOTICE: All information believed accurate but not warranted. Buyer recommended to inspect & verify all aspects of the property & bears all risks for any inaccuracies including but not limited to estimated acreage, lot size, square footage, utilities (availability & costs associated). Real estate taxes are subject to change (possibly significant), property will be reassessed by the municipality after sale is completed & buyer should NOT assume that buyer’s tax bills will be similar to the seller’s current tax bills. Taxes are not zero. Prequalification, non-disclosure agreement and 72 hours notice required prior to showing. Financials and unit rent and lease inventory available to prequalified buyers. Request 72 hours response time on offers.
Last Agent to Sell the Property
CENTURY 21 AFFILIATED License #UPAR-6502319714 Listed on: 08/05/2024
Last Buyer's Agent
SUPERIOR PROPERTIES -REAL ESTATE SALES AND RENTALS License #UPAR-6502370296
We collect this data history from publicly available records. To have your information removed, we recommend requesting removal directly through your county’s website.
We collect this data history from publicly available records. To have your information removed, we recommend requesting removal directly through your county’s website.
| Date | Buyer | Sale Price | Title Company |
|---|---|---|---|
| $795,000 | Keweenaw Title Agcy | ||
| $27,000 | -- |
We collect this data history from publicly available records. To have your information removed, we recommend requesting removal directly through your county’s website.
| Date | Status | Borrower | Loan Amount |
|---|---|---|---|
| Open | $556,500 |
We collect this data history from publicly available records. To have your information removed, we recommend requesting removal directly through your county’s website.
| Date | Event | Price | List to Sale | Price per Sq Ft |
|---|---|---|---|---|
| 11/15/2024 11/15/24 | Sold | $795,000 | -6.5% | $68 / Sq Ft |
| 08/05/2024 08/05/24 | For Sale | $850,000 | -- | $73 / Sq Ft |
We collect this data history from publicly available records. To have your information removed, we recommend requesting removal directly through your county’s website.
| Year | Tax Paid | Tax Assessment Tax Assessment Total Assessment is a certain percentage of the fair market value that is determined by local assessors to be the total taxable value of land and additions on the property. | Land | Improvement |
|---|---|---|---|---|
| 2026 | $8,039 | $199,975 | $0 | $0 |
| 2025 | $10,090 | $175,042 | $0 | $0 |
| 2024 | $15 | $110,681 | $0 | $0 |
| 2023 | $1,448 | $75,108 | $0 | $0 |
| 2022 | $1,937 | $83,835 | $0 | $0 |
| 2021 | $1,725 | $54,337 | $0 | $0 |
| 2020 | $1,490 | $53,859 | $0 | $0 |
| 2019 | $1,476 | $53,547 | $0 | $0 |
| 2018 | $1,415 | $28,000 | $0 | $0 |
| 2017 | $1,359 | $28,000 | $0 | $0 |
| 2016 | -- | $28,000 | $0 | $0 |
| 2015 | -- | $28,000 | $0 | $0 |
| 2014 | -- | $28,000 | $0 | $0 |
Seller's Agent in 2024
KRISTINE WEIDNER (JUKURI)
CENTURY 21 AFFILIATED
(906) 281-1848
568 Total Sales
Buyer's Agent in 2024
THOMAS TIKKANEN
SUPERIOR PROPERTIES -REAL ESTATE SALES AND RENTALS
(906) 337-2100
98 Total Sales
Source: Upper Peninsula Association of REALTORS®
MLS Number: 50151036
APN: 041-102-001-50
Disclaimer: Certain information contained herein is derived from information provided by parties other than Homes.com. All information provided is deemed reliable, but is not guaranteed to be accurate and should be independently verified.
IDX information is provided exclusively for personal, non-commercial use, and may not be used for any purpose other than to identify prospective properties consumers may be interested in purchasing. Information is deemed reliable but not guaranteed.
Ask me questions while you tour the home.