
Stephanie Parent
@properties
(877) 636-1741
106 Total Sales
1 in Walworth
$463,000 Price
Estimated Value: $281,090
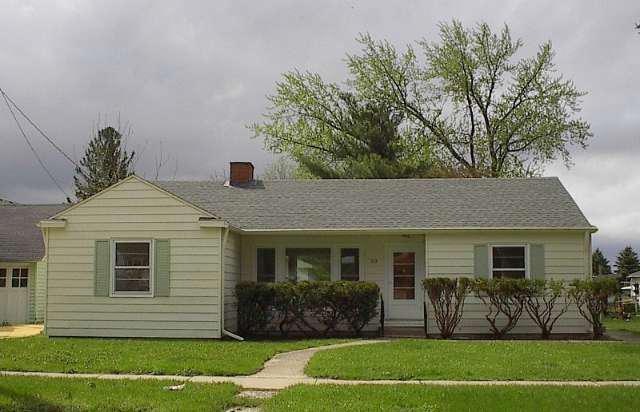
Cute 2 bedroom plus den/office, 1.5 bath ranch. Completely repainted inside and out. New flooring in all rooms. New roof. Updated electrical. Wonderful front-to-back living room with new large window banks at each end. Nice separation of public/private spaces. Enclosed porch/mud room. Large 2.5 car detached garage. One half block from Walworth Elementary School. Ready to move in!
Last Buyer's Agent
Mauricio Castaneda
Homestead Realty of Lake Geneva License #62688-94
We collect this data history from publicly available records. To have your information removed, we recommend requesting removal directly through your county’s website.
Stephanie Parent
@properties
(877) 636-1741
106 Total Sales
1 in Walworth
$463,000 Price
JoAnn McCormack
Spotlight Real Estate, LLC
(262) 684-1499
54 Total Sales
2 in Walworth
$210K - $213K Price Range
Missy Buttrum
HomeWire Realty
(262) 592-8708
247 Total Sales
1 in Walworth
$267,500 Price
Alissa Traughber
Keller Williams Thrive-Kenosha
(262) 383-3044
152 Total Sales
1 in Walworth
$488,000 Price
Kelly O'Connell-Guzak
Home Sweet Home Ryan Realty
(630) 489-6353
148 Total Sales
1 in Walworth
$320,000 Price
Vincent Devall
Coldwell Banker Realty
(262) 300-8057
90 Total Sales
1 in Walworth
$389,900 Price
We collect this data history from publicly available records. To have your information removed, we recommend requesting removal directly through your county’s website.
| Date | Buyer | Sale Price | Title Company |
|---|---|---|---|
| $95,000 | None Available |
We collect this data history from publicly available records. To have your information removed, we recommend requesting removal directly through your county’s website.
| Date | Status | Borrower | Loan Amount |
|---|---|---|---|
| Open | $68,000 | ||
| Closed | $93,279 | ||
| Previous Owner | $75,000 |
We collect this data history from publicly available records. To have your information removed, we recommend requesting removal directly through your county’s website.
| Date | Event | Price | List to Sale | Price per Sq Ft |
|---|---|---|---|---|
| 09/27/2013 09/27/13 | Sold | $95,000 | 0.0% | $84 / Sq Ft |
| 09/27/2013 09/27/13 | Pending | -- | -- | -- |
| 05/13/2013 05/13/13 | For Sale | $95,000 | -- | $84 / Sq Ft |
We collect this data history from publicly available records. To have your information removed, we recommend requesting removal directly through your county’s website.
| Year | Tax Paid | Tax Assessment Tax Assessment Total Assessment is a certain percentage of the fair market value that is determined by local assessors to be the total taxable value of land and additions on the property. | Land | Improvement |
|---|---|---|---|---|
| 2025 | $3,120 | $216,000 | $61,300 | $154,700 |
| 2024 | $2,997 | $216,000 | $61,300 | $154,700 |
| 2023 | $2,284 | $119,600 | $40,900 | $78,700 |
| 2022 | $2,326 | $119,600 | $40,900 | $78,700 |
| 2021 | $2,221 | $119,600 | $40,900 | $78,700 |
| 2020 | $2,469 | $119,600 | $40,900 | $78,700 |
| 2019 | $2,253 | $119,600 | $40,900 | $78,700 |
| 2018 | $2,070 | $119,600 | $40,900 | $78,700 |
| 2017 | $2,194 | $119,600 | $40,900 | $78,700 |
| 2016 | $2,296 | $119,600 | $40,900 | $78,700 |
| 2015 | $2,257 | $119,600 | $40,900 | $78,700 |
| 2014 | $2,135 | $119,600 | $40,900 | $78,700 |
| 2013 | $2,135 | $119,600 | $40,900 | $78,700 |
M
Buyer's Agent in 2013
Mauricio Castaneda
Homestead Realty of Lake Geneva
Source: Metro MLS
MLS Number: 1309603
APN: VWP00077
Disclaimer: Certain information contained herein is derived from information provided by parties other than Homes.com. All information provided is deemed reliable, but is not guaranteed to be accurate and should be independently verified.
IDX information is provided exclusively for personal, non-commercial use, and may not be used for any purpose other than to identify prospective properties consumers may be interested in purchasing.
IDX listing data provided by Multiple Listing Service, Inc. Information is supplied by seller and other third parties and has not been verified.
Copyright 2026 – Multiple Listing Service, Inc. – All Rights Reserved.
Ask me questions while you tour the home.