
Seller's Agent in 2015
Angie Carter
RE/MAX
(334) 850-1955
149 Total Sales

Estimated Value: $301,855
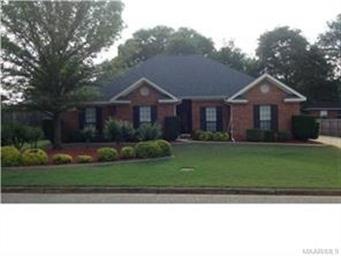
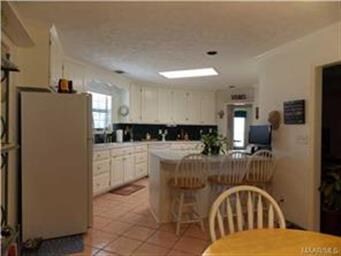
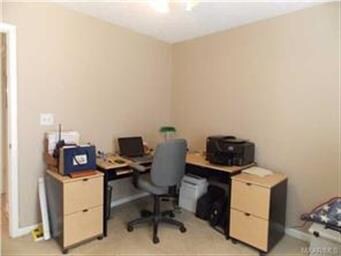
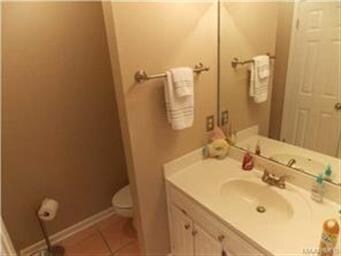
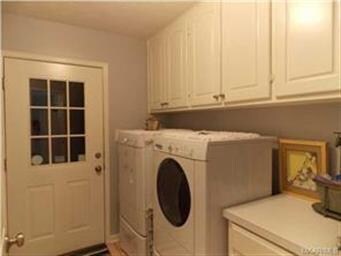
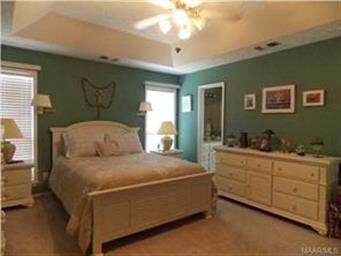
THIS BRICK HOME IS A MUST SEE! Beautiful 4 BEDROOM, 2 1/2 bath, brick home. Over 2100 square feet. Many UPGRADES. FRESHLY PAINTED. Remodeled master bath with HIS AND HER SINKS and separate walk-in closets! Master bedroom is a large room with lots of natural lighting and trey ceiling. Living room has double-boxed ceilings with a FIREPLACE and studio lighting. Stylish ceiling fans throughout the home. Faux plantation blinds throughout home. CLOSETS. Lots of closets! Guest bedroom has an adjoining door that connects to the guest bathroom. Spacious FENCED BACKYARD for children, grandchildren and pets. New Architectural roof May 2014. Mahogany front door w/brass kick plate. Brushed nickel and stainless steel faucets and door knobs throughout. All major appliances stay, including front load washer & dryer. Formal dining room. Eat-in kitchen. Spacious kitchen has lots of work space, cabinets and drawers. Bar seating. Nice PANTRY. There is a 22x14 CUSTOM built WORKSHOP & storage room under same roof on backside of the two car garage. New exterior shutters on front of home. Pride of ownership shows in this property. CONVENIENTLY located just outside of Millbrook. Only 5 minutes from the interstate. 20 minutes to Maxwell/Gunter. 10 minutes to shopping in Prattville. One year warranty. Call a realtor today!
Last Agent to Sell the Property
REMAX Cornerstone Realty License #0053356 Listed on: 07/14/2015
Last Buyer's Agent
Christy Knight
Realty Central License #60055
We collect this data history from publicly available records. To have your information removed, we recommend requesting removal directly through your county’s website.
We collect this data history from publicly available records. To have your information removed, we recommend requesting removal directly through your county’s website.
| Date | Buyer | Sale Price | Title Company |
|---|---|---|---|
| $212,650 | Garry S Mcannally | ||
| $212,500 | -- | ||
| $198,000 | -- |
We collect this data history from publicly available records. To have your information removed, we recommend requesting removal directly through your county’s website.
| Date | Status | Borrower | Loan Amount |
|---|---|---|---|
| Open | $208,650 |
We collect this data history from publicly available records. To have your information removed, we recommend requesting removal directly through your county’s website.
| Date | Event | Price | List to Sale | Price per Sq Ft |
|---|---|---|---|---|
| 10/09/2015 10/09/15 | Sold | $212,500 | -5.6% | $97 / Sq Ft |
| 10/09/2015 10/09/15 | Pending | -- | -- | -- |
| 07/14/2015 07/14/15 | For Sale | $225,000 | -- | $103 / Sq Ft |
We collect this data history from publicly available records. To have your information removed, we recommend requesting removal directly through your county’s website.
| Year | Tax Paid | Tax Assessment Tax Assessment Total Assessment is a certain percentage of the fair market value that is determined by local assessors to be the total taxable value of land and additions on the property. | Land | Improvement |
|---|---|---|---|---|
| 2025 | $1,551 | $50,040 | $0 | $0 |
| 2024 | $1,551 | $50,040 | $0 | $0 |
| 2023 | $1,551 | $250,150 | $36,000 | $214,150 |
| 2022 | $1,391 | $23,182 | $3,600 | $19,582 |
| 2021 | $1,153 | $19,222 | $3,600 | $15,622 |
| 2020 | $1,153 | $19,222 | $3,600 | $15,622 |
| 2019 | $1,166 | $19,442 | $3,600 | $15,842 |
| 2018 | $1,268 | $21,129 | $3,600 | $17,529 |
| 2017 | $1,211 | $40,360 | $7,200 | $33,160 |
| 2016 | $590 | $19,419 | $3,000 | $16,419 |
| 2014 | $599 | $197,250 | $36,000 | $161,250 |
Seller's Agent in 2015
Angie Carter
RE/MAX
(334) 850-1955
149 Total Sales
C
Buyer's Agent in 2015
Christy Knight
Realty Central
Source: Montgomery Area Association of REALTORS®
MLS Number: 319428
APN: 15-05-22-0-001-097016-0
Disclaimer: Certain information contained herein is derived from information provided by parties other than Homes.com. All information provided is deemed reliable, but is not guaranteed to be accurate and should be independently verified.
Information is deemed reliable, but not guaranteed. Listing Information Copyright 2026 Multiple Listing Service, Inc. of Montgomery Area Association of REALTORS® Inc. The information being provided is for consumers' personal, non-commercial use and will not be used for any purpose other than to identify prospective properties consumers may be interested in purchasing. The data relating to real estate for sale on this web site comes in part from the IDX Program of the Multiple Listing Service, Inc. of Montgomery Area Association of REALTORS® Inc. Real estate listings held by brokerage firms other than Ten-X are governed by MLS Rules and Regulations and detailed information about them includes the name of the listing companies.
Ask me questions while you tour the home.