
Allison Callas
Downing Frye Realty Inc.
(239) 429-0649
42 Total Sales
2 in Palm River Estates
$1,040,000 Price Range


Estimated Value: $214,109
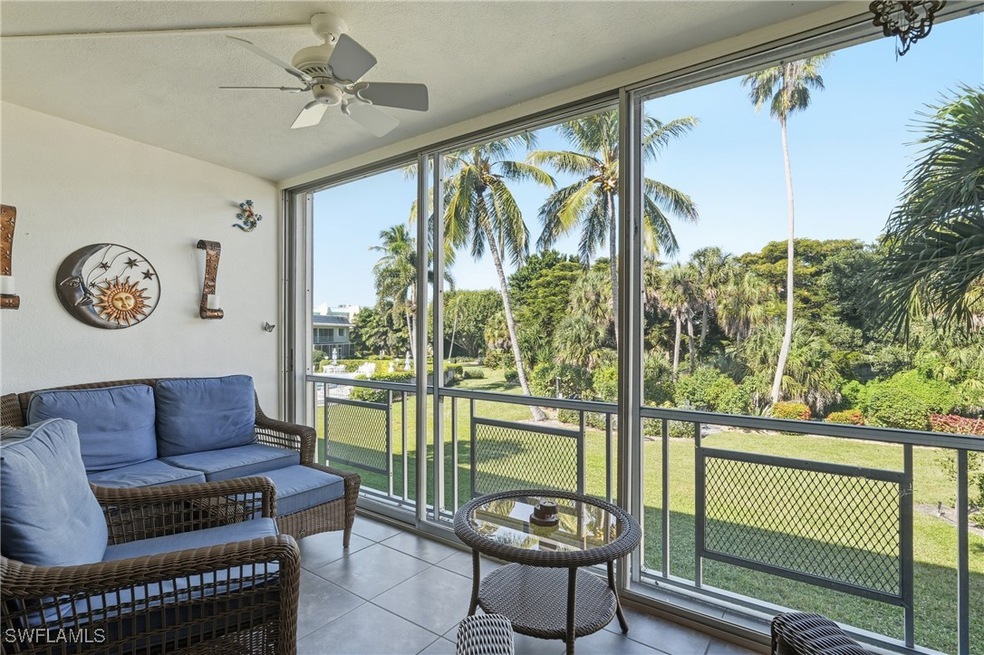
Great Investment, can rent for 3 months this fall of 2026! Welcome to Montego Manor, a sought-after 55+ community in Palm River! This beautifully maintained 2-bedroom, 2-bath second-floor corner unit offers comfort, style, and an unbeatable North Naples location. It's also a great investment for personal or seasonal use, as well as for occasional rental. The kitchen features a remodeled, extended island area, perfect for entertaining or casual dining. Enjoy peaceful mornings and relaxing evenings in the enclosed lanai, which adds additional living space year-round. An assigned detached carport and storage provide convenience and protection, and residents love the friendly, well-kept community atmosphere. With very few units ever available, opportunities like this don’t last long. Montego Manor’s ideal location places you just minutes from pristine beaches, top-rated dining, and shopping. Don’t miss your chance to experience the best of Naples living in this highly desirable Palm River community!
Last Agent to Sell the Property
Erica Swift
Alfred Robbins Realty Group Brokerage Phone: 239-595-0598 License #249531060 Listed on: 11/05/2025
Last Buyer's Agent
Kyle Johnson
Coldwell Banker Realty License #249527916
We collect this data history from publicly available records. To have your information removed, we recommend requesting removal directly through your county’s website.
Allison Callas
Downing Frye Realty Inc.
(239) 429-0649
42 Total Sales
2 in Palm River Estates
$1,040,000 Price Range
Jill Nicholas
William Raveis Real Estate
(443) 764-8706
29 Total Sales
2 in Palm River Estates
$365,000 Price Range
Annette Echeverria
Premiere Plus Realty Company
(239) 291-4240
66 Total Sales
2 in Palm River Estates
$235,000 Price Range
Brian Giacomello
William Raveis Real Estate
(239) 788-1693
70 Total Sales
2 in Palm River Estates
$250,000 Price Range
Rhonda Jacobson
Waterfront Realty Group Inc
(239) 977-1845
40 Total Sales
1 in Palm River Estates
$315,000 Price
Ginny Marles
John R Wood Properties
(239) 326-6068
61 Total Sales
2 in Palm River Estates
$990,000 Price Range
We collect this data history from publicly available records. To have your information removed, we recommend requesting removal directly through your county’s website.
| Date | Buyer | Sale Price | Title Company |
|---|---|---|---|
| $183,000 | None Listed On Document | ||
| Rossi Annmarie | $92,000 | Attorney |
We collect this data history from publicly available records. To have your information removed, we recommend requesting removal directly through your county’s website.
| Date | Status | Borrower | Loan Amount |
|---|---|---|---|
| Open | $100,000 |
We collect this data history from publicly available records. To have your information removed, we recommend requesting removal directly through your county’s website.
| Date | Event | Price | List to Sale | Price per Sq Ft |
|---|---|---|---|---|
| 05/20/2026 05/20/26 | Pending | -- | -- | -- |
| 05/15/2026 05/15/26 | Sold | $183,000 | -8.0% | $144 / Sq Ft |
| 04/08/2026 04/08/26 | Price Changed | $199,000 | -7.4% | $157 / Sq Ft |
| 02/17/2026 02/17/26 | Price Changed | $215,000 | -14.0% | $169 / Sq Ft |
| 12/16/2025 12/16/25 | Price Changed | $249,900 | -10.4% | $197 / Sq Ft |
| 11/05/2025 11/05/25 | For Sale | $279,000 | -- | $220 / Sq Ft |
We collect this data history from publicly available records. To have your information removed, we recommend requesting removal directly through your county’s website.
| Year | Tax Paid | Tax Assessment Tax Assessment Total Assessment is a certain percentage of the fair market value that is determined by local assessors to be the total taxable value of land and additions on the property. | Land | Improvement |
|---|---|---|---|---|
| 2026 | $2,388 | $185,970 | $185,970 | |
| 2025 | $2,388 | $226,618 | ||
| 2024 | $2,353 | $206,016 | ||
| 2023 | $2,353 | $187,287 | ||
| 2022 | $2,032 | $170,261 | $0 | $0 |
| 2021 | $1,710 | $154,783 | $0 | $154,783 |
| 2020 | $1,570 | $143,438 | $0 | $143,438 |
| 2019 | $1,552 | $140,381 | $0 | $0 |
| 2018 | $1,474 | $127,619 | $0 | $0 |
| 2017 | $1,451 | $116,017 | $0 | $0 |
| 2016 | $1,393 | $105,470 | $0 | $0 |
| 2015 | $1,192 | $95,882 | $0 | $0 |
| 2014 | -- | $87,165 | $0 | $0 |
ES
Seller's Agent in 2026
Erica Swift
Alfred Robbins Realty Group
KJ
Buyer's Agent in 2026
Kyle Johnson
Coldwell Banker Realty
Source: Florida Gulf Coast Multiple Listing Service
MLS Number: 225078091
APN: 60570000567
Disclaimer: Certain information contained herein is derived from information provided by parties other than Homes.com. All information provided is deemed reliable, but is not guaranteed to be accurate and should be independently verified.
The information is being provided by Southwest Florida Multiple Listing Service. Information deemed reliable but not guaranteed. Information is provided for consumers' personal, non-commercial use, and may not be used for any purpose other than the identification of potential properties for purchase. Copyright 2026 Southwest Florida Multiple Listing Service. All Rights Reserved
Ask me questions while you tour the home.