
Amy Brown
ReeceNichols - Country Club Plaza
(816) 540-1360
88 Total Sales
4 in Kearney
$455K - $775K Price Range


Estimated Value: $305,000 - $317,000
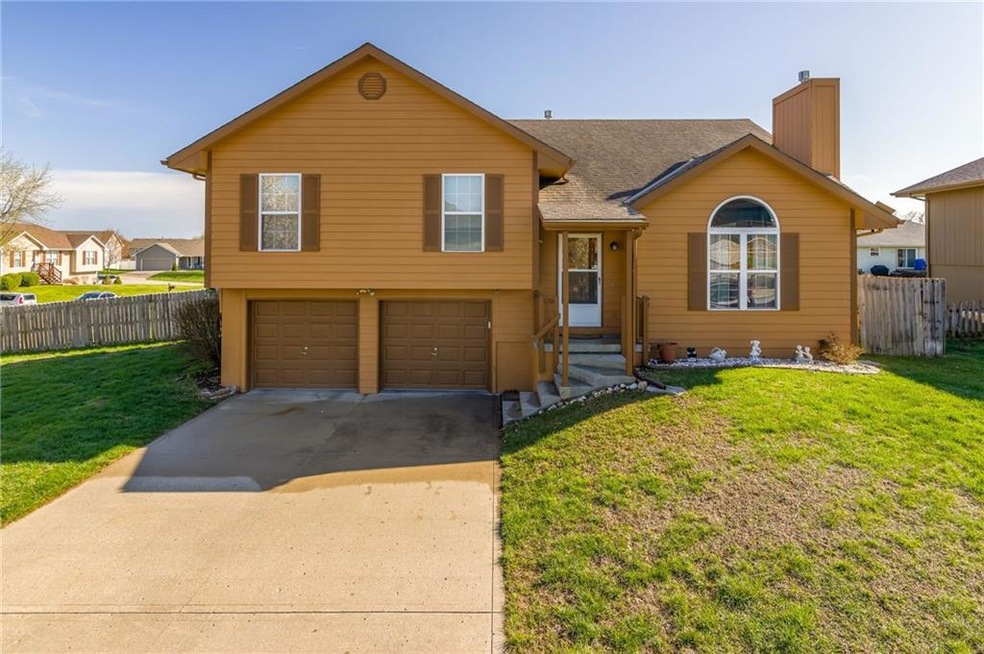
Great home under 300k in Kearney with large back and side yard. Very convenient to schools, walking trails and for commuting. Enjoy those evenings by the fireplace when it's still has the spring cool. Lots of storage (access is behind coat closet on lower level & light switch is inside that coat closet.) Lower level is stubbed for bath. Back yard has privacy fence with double gate as well as shed.
Last Agent to Sell the Property
RE/MAX Advantage License #1999117852 Listed on: 04/08/2023
We collect this data history from publicly available records. To have your information removed, we recommend requesting removal directly through your county’s website.
Amy Brown
ReeceNichols - Country Club Plaza
(816) 540-1360
88 Total Sales
4 in Kearney
$455K - $775K Price Range
Denise Foster
House Brokerage
(913) 914-3394
88 Total Sales
1 in Kearney
$165,500 Price
Jeremy Perrette
Keller Williams KC North
(816) 326-1041
95 Total Sales
24 in Kearney
$240K - $480K Price Range
Anita Riley
RE/MAX Town and Country
(660) 605-6682
238 Total Sales
1 in Kearney
$330,000 Price
Sarah Nuckols
RE/MAX Revolution
(816) 439-8356
51 Total Sales
2 in Kearney
$355K - $380K Price Range
Tanya Burns
RE/MAX Town and Country
(816) 575-7995
326 Total Sales
3 in Kearney
$200K - $380K Price Range
We collect this data history from publicly available records. To have your information removed, we recommend requesting removal directly through your county’s website.
| Date | Buyer | Sale Price | Title Company |
|---|---|---|---|
| -- | Stewart Title Company | ||
| -- | -- |
We collect this data history from publicly available records. To have your information removed, we recommend requesting removal directly through your county’s website.
| Date | Status | Borrower | Loan Amount |
|---|---|---|---|
| Previous Owner | $121,932 |
We collect this data history from publicly available records. To have your information removed, we recommend requesting removal directly through your county’s website.
| Date | Event | Price | List to Sale | Price per Sq Ft |
|---|---|---|---|---|
| 05/23/2023 05/23/23 | Sold | -- | -- | -- |
| 04/17/2023 04/17/23 | Pending | -- | -- | -- |
| 04/07/2023 04/07/23 | For Sale | $275,000 | -- | $187 / Sq Ft |
We collect this data history from publicly available records. To have your information removed, we recommend requesting removal directly through your county’s website.
| Year | Tax Paid | Tax Assessment Tax Assessment Total Assessment is a certain percentage of the fair market value that is determined by local assessors to be the total taxable value of land and additions on the property. | Land | Improvement |
|---|---|---|---|---|
| 2025 | $2,647 | $40,450 | ||
| 2024 | $2,354 | $34,350 | ||
| 2023 | $2,346 | $34,350 | $0 | $0 |
| 2022 | $2,125 | $30,080 | $0 | $0 |
| 2021 | $2,083 | $30,077 | $5,130 | $24,947 |
| 2020 | $2,149 | $28,230 | $0 | $0 |
| 2019 | $2,137 | $28,234 | $5,130 | $23,104 |
| 2018 | $1,945 | $24,810 | $0 | $0 |
| 2017 | $1,924 | $24,810 | $3,800 | $21,010 |
| 2016 | $1,924 | $24,810 | $3,800 | $21,010 |
| 2015 | $1,925 | $24,810 | $3,800 | $21,010 |
| 2014 | $1,874 | $24,040 | $4,180 | $19,860 |
Seller's Agent in 2023
Debbie Holt
RE/MAX Advantage
(816) 903-1505
44 Total Sales
C
Buyer's Agent in 2023
Crickett O Day
UNITED COUNTRY PROPERTY SOLUTI
(816) 387-4039
19 Total Sales
Source: Heartland MLS
MLS Number: 2428923
APN: 11-305-00-07-018.00
Disclaimer: Certain information contained herein is derived from information provided by parties other than Homes.com. All information provided is deemed reliable, but is not guaranteed to be accurate and should be independently verified.
All data is obtained from various sources and may not have been verified by broker or MLS GRID. Supplied Open House Information is subject to change without notice. All information should be independently reviewed and verified for accuracy. Properties may or may not be listed by the office/agent presenting the information. Some IDX listings have been excluded from this website. Prices displayed on all Sold listings are the Last Known Listing Price and may not be the actual selling price.
Listings courtesy of Heartland MLS as distributed by MLS GRID.
Based on information submitted to the MLS GRID
Listing Information presented by local MLS brokerage: TEN-X, INC., local REALTOR®- Arlene Richardson - (888) 952-6393
Ask me questions while you tour the home.