215 E Juniper Ave Defuniak Springs, FL 32433
Defuniak Springs AreaEstimated payment $915/month
Highlights
- Primary Bedroom Suite
- Recessed Lighting
- High Efficiency Heating System
- Living Room
- High Efficiency Air Conditioning
- Vinyl Flooring
About This Home
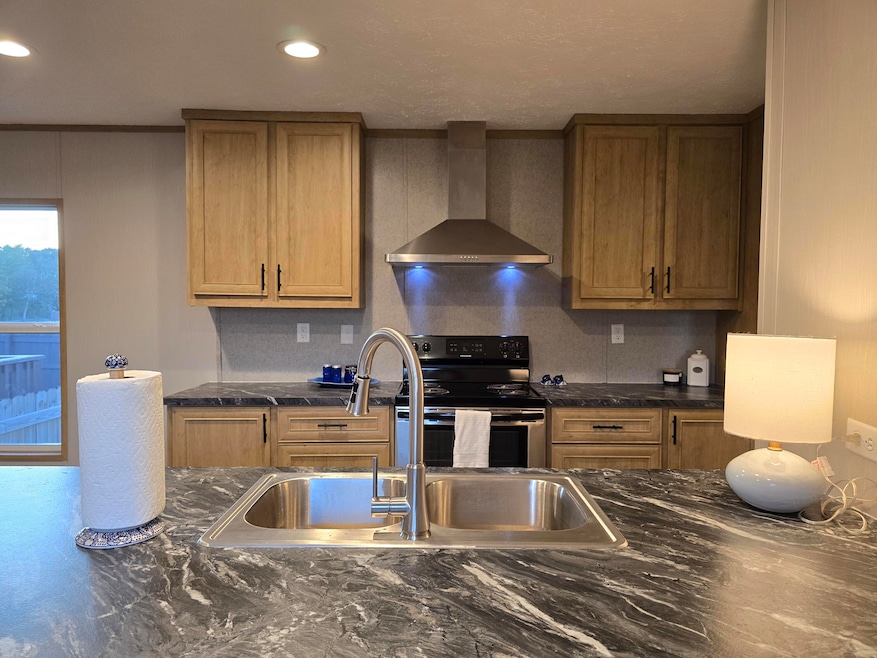
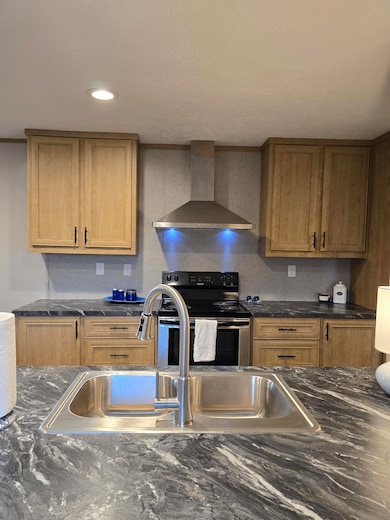
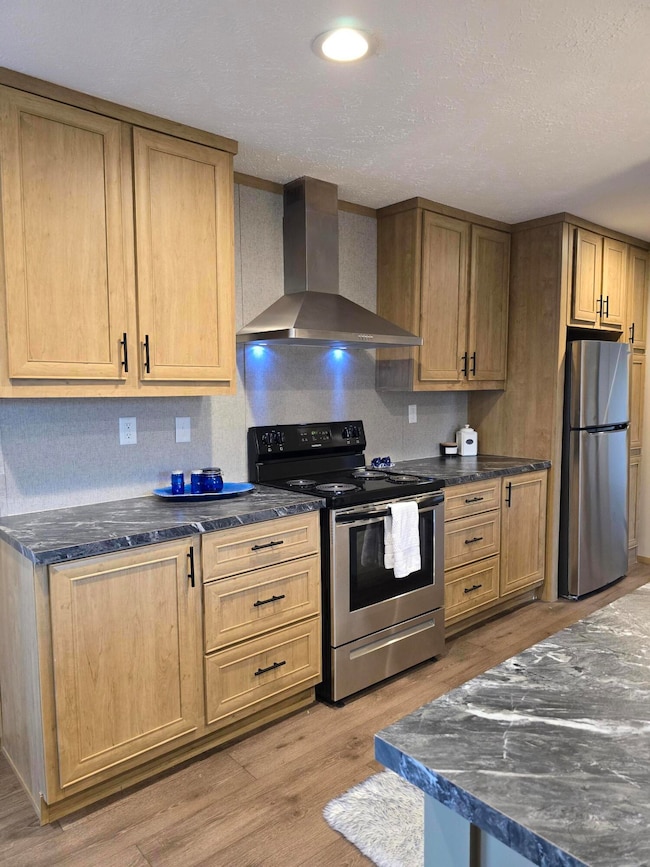
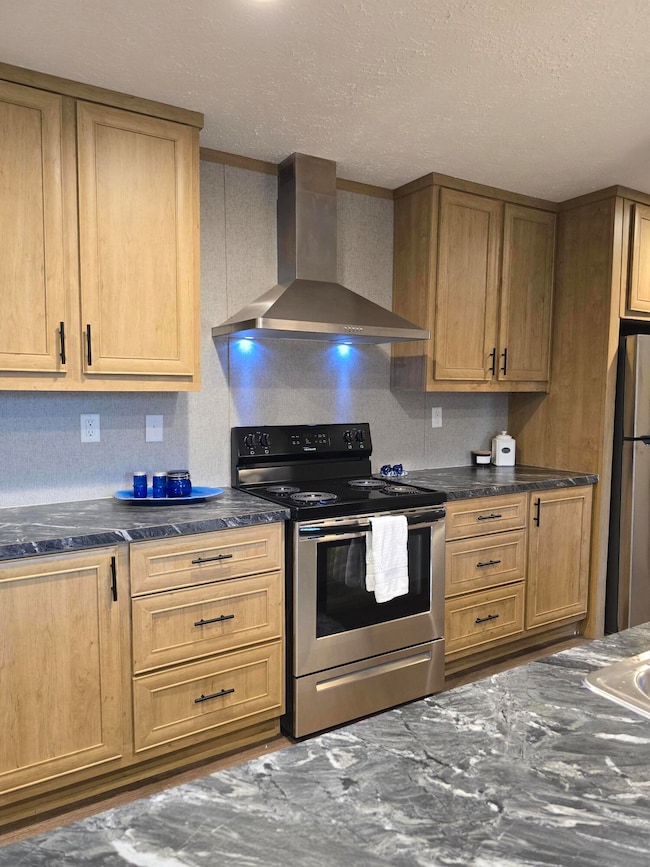

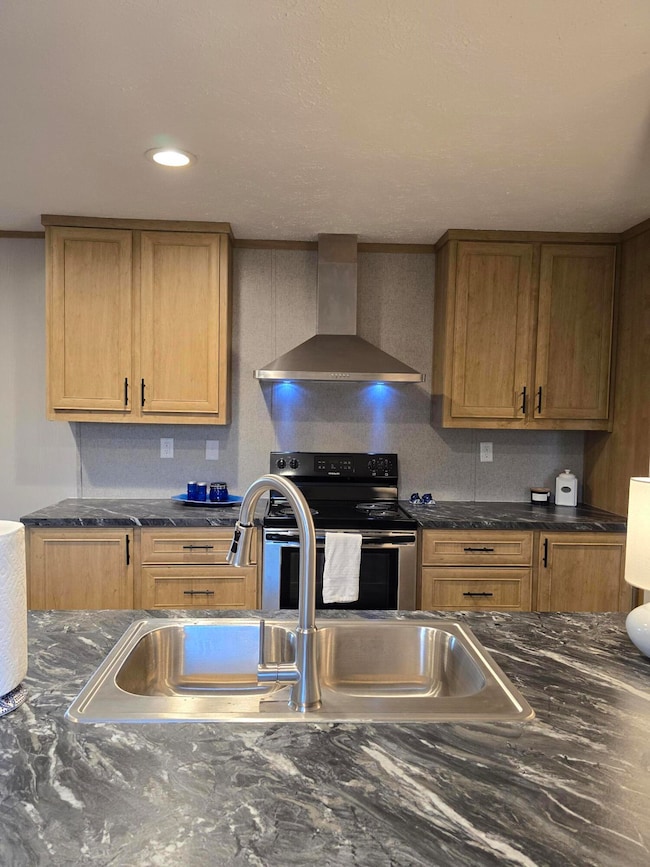
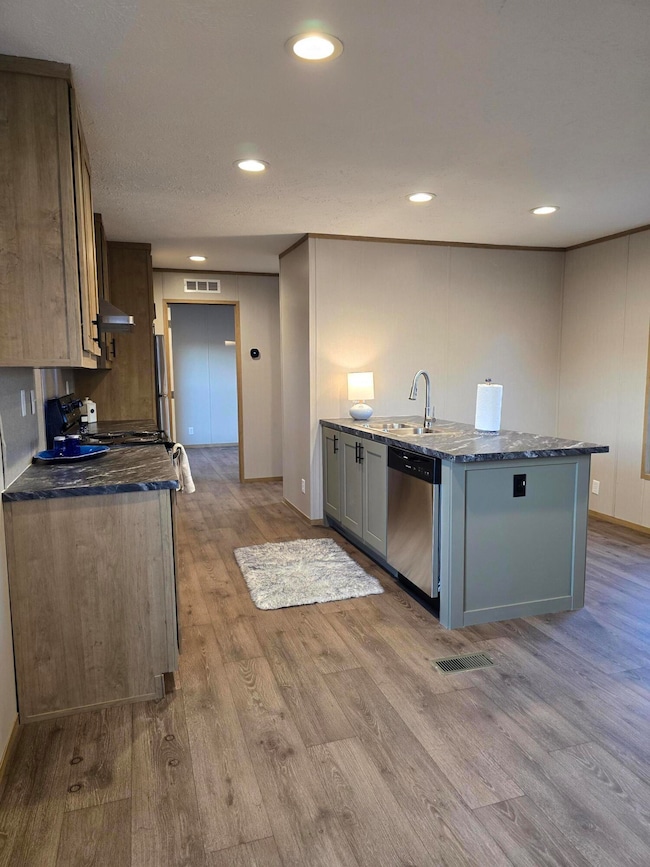
Welcome to this beautiful mobile home, Newly built in 2023! offering a perfect mix of style, comfort, and convenience. Located in a quiet and welcoming community, this property is designed for those who appreciate modern touches and easy access to some of Florida's top destinations. Inside, you'll find durable and stylish LVP flooring throughout, paired with recessed lighting that creates a warm and inviting ambiance. The kitchen is a chef's dream, featuring stainless steel appliances, granite countertops, and ample cabinetry, making meal prep and entertaining a breeze. The primary bedroom serves as a private retreat with its spacious layout, generous closet, and en-suite bathroom. Additional bedrooms provide flexibility for guests, a home office, or hobbies. Step outside to your own private oasis, a fully privacy-fenced backyard perfect for gardening, hosting BBQs, or simply relaxing in your personal sanctuary. A unique opportunity awaits as the property next doora second mobile home with an identical floor plan and lotis also for sale. Whether you're looking for an investment property, a multi-family living arrangement, or a home for extended family, this dual offering provides endless possibilities. Conveniently located just 7 miles from Interstate 10, this home offers easy access to nearby attractions. Pensacola, the scenic 30A beaches, and the crystal-clear waters of Morrison and Vortex Springs are all within an hour's drive. Whether you're seeking adventure or tranquility, it's all close by. This modern home is move-in ready and waiting for you to make it your own. Schedule your private tour today!
Property Details
Home Type
- Mobile/Manufactured
Year Built
- Built in 2023
Lot Details
- 10,019 Sq Ft Lot
- Lot Dimensions are 80x125
- Property fronts a county road
- Back Yard Fenced
Parking
- 4 Parking Spaces
Home Design
- Vinyl Siding
Interior Spaces
- 990 Sq Ft Home
- 1-Story Property
- Recessed Lighting
- Living Room
- Vinyl Flooring
- Fire and Smoke Detector
Kitchen
- Electric Oven or Range
- Dishwasher
Bedrooms and Bathrooms
- 3 Bedrooms
- Primary Bedroom Suite
- 2 Full Bathrooms
- Primary Bathroom includes a Walk-In Shower
Schools
- Mossy Head Elementary School
- Walton Middle School
- Walton High School
Utilities
- High Efficiency Air Conditioning
- High Efficiency Heating System
- Electric Water Heater
- Septic Tank
- Phone Available
- Cable TV Available
Community Details
- Oakwood Hills Subdivision
Listing and Financial Details
- Assessor Parcel Number 16-3N-20-28060-048-0310
Map
Home Values in the Area
Average Home Value in this Area
Tax History
We collect this data history from publicly available records. To have your information removed, we recommend requesting removal directly through your county’s website.
| Year | Tax Paid | Tax Assessment Tax Assessment Total Assessment is a certain percentage of the fair market value that is determined by local assessors to be the total taxable value of land and additions on the property. | Land | Improvement |
|---|---|---|---|---|
| 2025 | $802 | $89,927 | $10,500 | $79,427 |
| 2024 | $53 | $10,500 | $10,500 | |
| 2023 | $53 | $5,798 | $0 | $0 |
| 2022 | $45 | $5,271 | $5,271 | $0 |
| 2021 | $20 | $2,555 | $2,555 | $0 |
| 2020 | $16 | $1,713 | $1,713 | $0 |
| 2019 | $16 | $1,680 | $1,680 | $0 |
| 2018 | $16 | $1,680 | $0 | $0 |
| 2017 | $16 | $1,680 | $1,680 | $0 |
| 2016 | $16 | $1,680 | $0 | $0 |
| 2015 | $16 | $1,680 | $0 | $0 |
| 2014 | $16 | $1,680 | $0 | $0 |
Property History
We collect this data history from publicly available records. To have your information removed, we recommend requesting removal directly through your county’s website.
| Date | Event | Price | List to Sale | Price per Sq Ft |
|---|---|---|---|---|
| 03/06/2026 03/06/26 | Price Changed | $153,900 | -3.1% | $155 / Sq Ft |
| 01/16/2026 01/16/26 | Price Changed | $158,900 | -2.5% | $161 / Sq Ft |
| 12/16/2025 12/16/25 | For Sale | $162,900 | 0.0% | $165 / Sq Ft |
| 11/30/2025 11/30/25 | Off Market | $162,900 | -- | -- |
| 08/02/2025 08/02/25 | For Sale | $162,900 | 0.0% | $165 / Sq Ft |
| 07/24/2025 07/24/25 | Pending | -- | -- | -- |
| 04/12/2025 04/12/25 | Price Changed | $162,900 | -1.2% | $165 / Sq Ft |
| 02/14/2025 02/14/25 | Price Changed | $164,900 | -2.9% | $167 / Sq Ft |
| 11/24/2024 11/24/24 | For Sale | $169,900 | -- | $172 / Sq Ft |
Purchase History
We collect this data history from publicly available records. To have your information removed, we recommend requesting removal directly through your county’s website.
| Date | Type | Sale Price | Title Company |
|---|---|---|---|
| Warranty Deed | $14,000 | Mitchell Land & Title Inc |
Source: Emerald Coast Association of REALTORS®
MLS Number: 963631

Disclaimer: Certain information contained herein is derived from information provided by parties other than Homes.com. All information provided is deemed reliable, but is not guaranteed to be accurate and should be independently verified.
IDX information is provided exclusively for personal, non-commercial use, and may not be used for any purpose other than to identify prospective properties consumers may be interested in purchasing. Information is deemed reliable but not guaranteed.
- 266 E Dogwood Ave
- 0000 E Cypress Ave Unit Lots 17 and 38
- 0000 E Cypress Ave Unit Lot 16
- 226 E Cypress Ave
- 0037 Royal Palm Ave Unit Lot 37
- 0000 E Royal Palm Ave Unit Lots 1 and 2
- 0013 Royal Palm Ave Unit Lots 13 to 31
- xxx Kevin Ct Unit 1-6
- XXX E Juniper Ave
- Lot 46 US Hwy 90 Unit Lot 46
- Lot 44 W Black Cherry Dr
- Lot 46 W Black Cherry Dr
- Lot 45 W Black Cherry Dr
- LOT 43 W Black Cherry Dr
- 12 E Royal Palm Ave
- .69 Acre E Dogwood Ave
- Lot 24 E Dogwood Ave
- Lot 23 E Poinsetta Ave
- 1 ACRE Shellbark Ln
- 9-12 Clearwater Drive (4 Lots)
- 154 E Royal Palm Ave
- 150 E Hibiscus Ave
- 453 Juniper Ave
- 204 E Iris Ln
- 0 Pinetree Ln
- 241 Laurel Ln
- 719 Windflower St
- 1623 Trout Dr
- 456 Corbin Gainey Rd
- 456 Corbin Gainey Rd
- 163 Tim Boland Rd
- 524 N Raphael Rd
- 534 N Raphael Rd
- 367 Andy Nowling Rd
- 512 W Bach Dr
- 136 Pfitzer Ct
- 480 Country Club Dr
- 88 Cora Rd
- 357 Timber Wind Dr
- 750 W Orange Ave
Ask me questions while you tour the home.