
Glo Williams
AM Realty Advisors LLC
(856) 522-4135
28 Total Sales
3 in Penns Grove
$60K - $120K Price Range

Estimated Value: $250,038
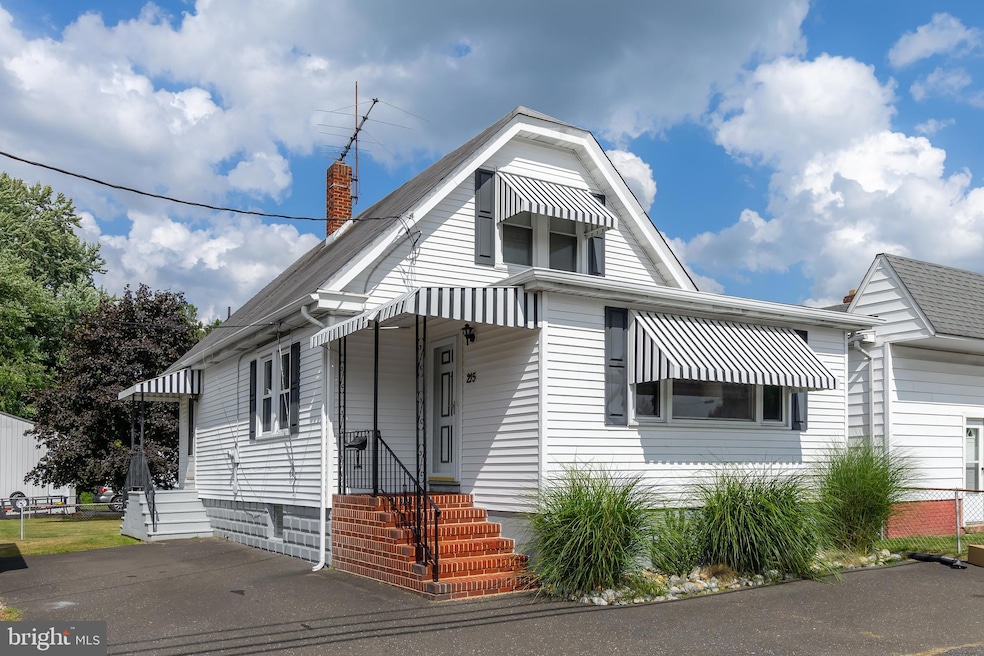
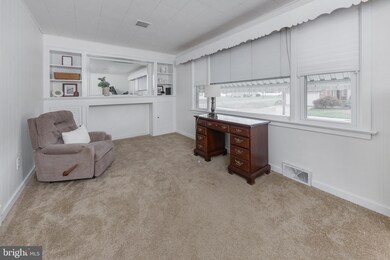
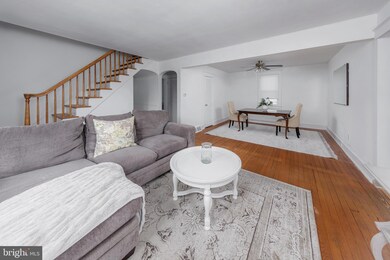
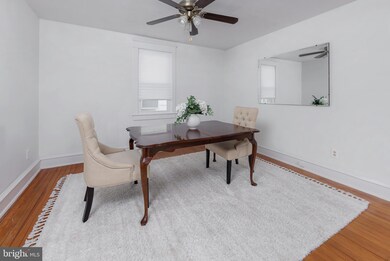
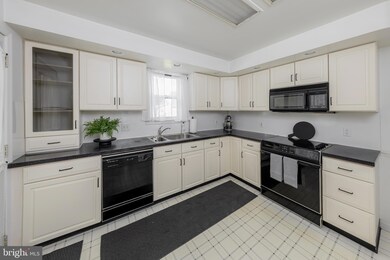
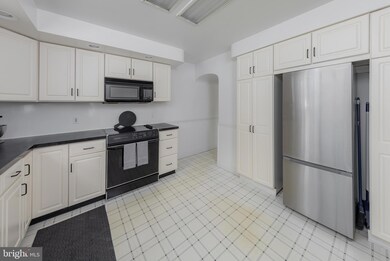
Don't miss this IMMACULATE well cared for home! This charmer features a wonderful open floor plan with warm hardwoods and fresh bright neutral paints! Upon entering you'll be welcomed in a lovely bonus room with neutral carpeting and built-ins perfect for a home office and or den. The living and dining rooms are open to each other and so spacious making it a great space for entertaining! The bright kitchen is well laid out and includes plenty of counter space and cabinetry to make meal time prep a snap. There is a convenient first floor bedroom and a full tiled bath. The 2nd floor features 2 bedrooms and an updated half bath. You'll enjoy touring every part of this beauty including the nice clean FULL basement for storage, work out or hobby. The fenced yard is great for the pets, kids and plenty of out door fun! Don't miss this immaculate affordable charmer! READY for your immediate occupancy! Windows, roof, siding and HVAC have all been updated. ( Bonus location near the river and just down the street from DiPaolos Ristorante!)
Last Agent to Sell the Property
(856) 343-6000 patsettar@gmail.com BHHS Fox & Roach-Mullica Hill South Listed on: 08/06/2024
Last Buyer's Agent
(844) 552-7444 datacorrect@brightmls.com Non Subscribing Office License #0225194075
We collect this data history from publicly available records. To have your information removed, we recommend requesting removal directly through your county’s website.
Glo Williams
AM Realty Advisors LLC
(856) 522-4135
28 Total Sales
3 in Penns Grove
$60K - $120K Price Range
Abrianna Boston
Swink Realty
(856) 328-0145
56 Total Sales
3 in Penns Grove
$65K - $235K Price Range
Tim Kaganzev
EXP Realty, LLC
(856) 326-2863
100 Total Sales
3 in Penns Grove
$146K - $175K Price Range
Christine Hooks
Pino Agency
(856) 879-1728
64 Total Sales
1 in Penns Grove
$131,500 Price
Haley DeStefano
Real Broker, LLC
(856) 409-7278
212 Total Sales
1 in Penns Grove
$19,500 Price
Greg Damone
Real Broker, LLC
(856) 898-4063
75 Total Sales
1 in Penns Grove
$250,000 Price
We collect this data history from publicly available records. To have your information removed, we recommend requesting removal directly through your county’s website.
| Date | Buyer | Sale Price | Title Company |
|---|---|---|---|
| $235,000 | Counsellors Title Agency | ||
| Dixon Doreen A | -- | None Available |
We collect this data history from publicly available records. To have your information removed, we recommend requesting removal directly through your county’s website.
| Date | Status | Borrower | Loan Amount |
|---|---|---|---|
| Open | $200,000 |
We collect this data history from publicly available records. To have your information removed, we recommend requesting removal directly through your county’s website.
| Date | Event | Price | List to Sale | Price per Sq Ft |
|---|---|---|---|---|
| 09/09/2024 09/09/24 | Sold | $235,000 | +4.5% | $161 / Sq Ft |
| 08/09/2024 08/09/24 | Pending | -- | -- | -- |
| 08/06/2024 08/06/24 | Price Changed | $224,900 | -10.0% | $154 / Sq Ft |
| 08/06/2024 08/06/24 | For Sale | $249,900 | -- | $172 / Sq Ft |
We collect this data history from publicly available records. To have your information removed, we recommend requesting removal directly through your county’s website.
| Year | Tax Paid | Tax Assessment Tax Assessment Total Assessment is a certain percentage of the fair market value that is determined by local assessors to be the total taxable value of land and additions on the property. | Land | Improvement |
|---|---|---|---|---|
| 2026 | $4,999 | $88,500 | $15,800 | $72,700 |
| 2025 | $4,999 | $88,500 | $15,800 | $72,700 |
| 2024 | $4,744 | $88,500 | $15,800 | $72,700 |
| 2023 | $4,744 | $88,500 | $15,800 | $72,700 |
| 2022 | $4,573 | $88,500 | $15,800 | $72,700 |
| 2021 | $4,074 | $88,500 | $15,800 | $72,700 |
| 2020 | $4,433 | $88,500 | $15,800 | $72,700 |
| 2019 | $4,452 | $88,500 | $15,800 | $72,700 |
| 2018 | $3,784 | $93,800 | $22,100 | $71,700 |
| 2017 | $3,797 | $93,800 | $22,100 | $71,700 |
| 2016 | $3,654 | $93,800 | $22,100 | $71,700 |
| 2015 | $3,500 | $93,800 | $22,100 | $71,700 |
| 2014 | $3,461 | $93,800 | $22,100 | $71,700 |
Seller's Agent in 2024
Patricia Settar
BHHS Fox & Roach
(856) 297-5790
550 Total Sales
DB
Buyer's Agent in 2024
datacorrect BrightMLS
Non Subscribing Office
Source: Bright MLS
MLS Number: NJSA2011784
APN: 08-00037-0000-00009
Disclaimer: Certain information contained herein is derived from information provided by parties other than Homes.com. All information provided is deemed reliable, but is not guaranteed to be accurate and should be independently verified.
The data relating to real estate for sale on this website appears in part through the BRIGHT Internet Data Exchange program, a voluntary cooperative exchange of property listing data between licensed real estate brokerage firms, and is provided by BRIGHT through a licensing agreement.
Listing information is from various brokers who participate in the Bright MLS IDX program and not all listings may be visible on the site.
The property information being provided on or through the website is for the personal, non-commercial use of consumers and such information may not be used for any purpose other than to identify prospective properties consumers may be interested in purchasing.
Some properties which appear for sale on the website may no longer be available because they are for instance, under contract, sold or are no longer being offered for sale.
Property information displayed is deemed reliable but is not guaranteed.
Copyright 2026 Bright MLS, Inc.
Ask me questions while you tour the home.