
Seller's Agent in 2024
Kristine McCarty
Keller Williams First
(810) 214-2524
143 Total Sales
Estimated Value: $169,023
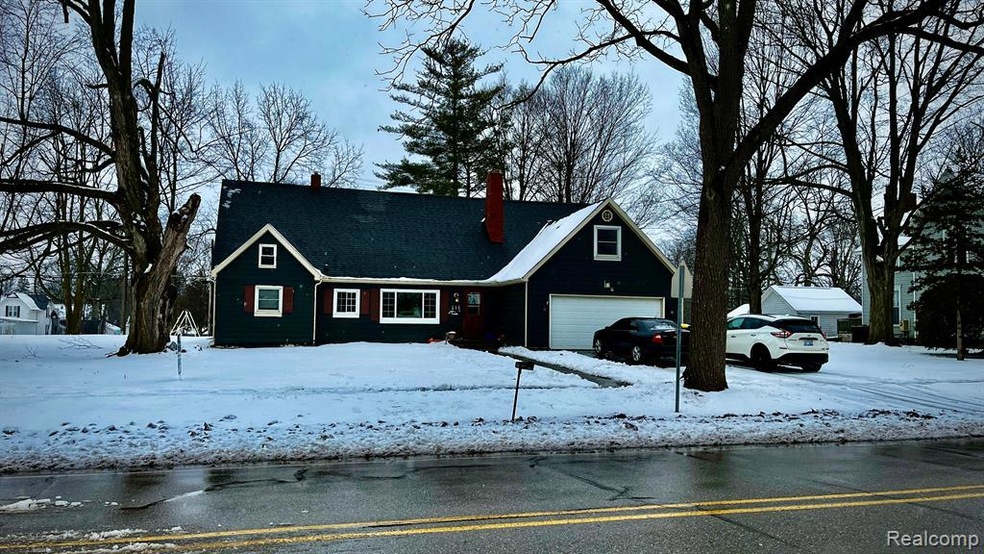
Nestled in the quaint Village of Vernon you will find this 4 bedroom with 1 full bath home. The home is in need of updates & ideas. Home has first floor laundry, hardwood flooring throughout and an updated kitchen and bath. Newer windows, natural fireplace, fenced in yard with alley accessible. Attached 2 Car Garage with access to home and out shed. Listed at the hottest price point in the mid 100s, combined with lowering interest rates and limited inventory.
Last Agent to Sell the Property
Keller Williams First License #6501308571 Listed on: 02/15/2024
We collect this data history from publicly available records. To have your information removed, we recommend requesting removal directly through your county’s website.
We collect this data history from publicly available records. To have your information removed, we recommend requesting removal directly through your county’s website.
| Date | Buyer | Sale Price | Title Company |
|---|---|---|---|
| $147,500 | Michigan Moves Title Agency | ||
| -- | New Horizons Title Agency | ||
| -- | None Listed On Document | ||
| $112,960 | None Listed On Document | ||
| $110,000 | Cislo Title Co |
We collect this data history from publicly available records. To have your information removed, we recommend requesting removal directly through your county’s website.
| Date | Status | Borrower | Loan Amount |
|---|---|---|---|
| Previous Owner | $140,125 | ||
| Previous Owner | $104,500 | ||
| Previous Owner | $79,200 | ||
| Previous Owner | $42,000 |
We collect this data history from publicly available records. To have your information removed, we recommend requesting removal directly through your county’s website.
| Date | Event | Price | List to Sale | Price per Sq Ft | Prior Sale |
|---|---|---|---|---|---|
| 04/26/2024 04/26/24 | Sold | $147,500 | -1.0% | $81 / Sq Ft | |
| 03/26/2024 03/26/24 | Pending | -- | -- | -- | |
| 02/26/2024 02/26/24 | Price Changed | $149,000 | -6.3% | $81 / Sq Ft | |
| 02/15/2024 02/15/24 | For Sale | $159,000 | +44.5% | $87 / Sq Ft | |
| 11/03/2021 11/03/21 | Sold | $110,000 | -15.4% | $65 / Sq Ft | View Prior Sale |
| 09/17/2021 09/17/21 | Pending | -- | -- | -- | |
| 09/07/2021 09/07/21 | Price Changed | $130,000 | -3.7% | $77 / Sq Ft | |
| 08/30/2021 08/30/21 | For Sale | $135,000 | 0.0% | $80 / Sq Ft | |
| 08/24/2021 08/24/21 | Pending | -- | -- | -- | |
| 07/26/2021 07/26/21 | For Sale | $135,000 | -- | $80 / Sq Ft |
We collect this data history from publicly available records. To have your information removed, we recommend requesting removal directly through your county’s website.
| Year | Tax Paid | Tax Assessment Tax Assessment Total Assessment is a certain percentage of the fair market value that is determined by local assessors to be the total taxable value of land and additions on the property. | Land | Improvement |
|---|---|---|---|---|
| 2026 | $1,929 | $68,000 | $0 | $0 |
| 2025 | $1,670 | $67,800 | $0 | $0 |
| 2024 | $1,655 | $63,500 | $0 | $0 |
| 2023 | $642 | $58,600 | $0 | $0 |
| 2022 | $1,373 | $53,000 | $0 | $0 |
| 2021 | $1,473 | $49,800 | $0 | $0 |
| 2020 | $1,454 | $46,000 | $0 | $0 |
| 2019 | $1,416 | $42,200 | $0 | $0 |
| 2018 | $1,362 | $42,600 | $0 | $0 |
| 2017 | $1,302 | $40,700 | $0 | $0 |
| 2016 | -- | $40,700 | $0 | $0 |
| 2015 | -- | $40,200 | $0 | $0 |
| 2014 | $3 | $38,700 | $0 | $0 |
Seller's Agent in 2024
Kristine McCarty
Keller Williams First
(810) 214-2524
143 Total Sales
Seller Co-Listing Agent in 2024
Kevan McDaniel
Keller Williams First
(810) 625-4616
9 Total Sales
Buyer's Agent in 2024
Jordan Waters
(989) 413-1082
147 Total Sales
Seller's Agent in 2021
Lance Omer
RE/MAX Michigan
(989) 720-3592
71 Total Sales
Buyer's Agent in 2021
Laurie Terry
Keller Williams First
(989) 413-2862
57 Total Sales
Source: Realcomp
MLS Number: 20240008622
APN: 012-60-002-006
Disclaimer: Certain information contained herein is derived from information provided by parties other than Homes.com. All information provided is deemed reliable, but is not guaranteed to be accurate and should be independently verified.
IDX provided courtesy of Realcomp II Ltd. via Ten-X and MLS
Copyright 2026 Realcomp II Ltd. Shareholders
IDX information is provided exclusively for consumers' personal, noncommercial use and may not be used for any purpose other than to identify prospective properties consumers may be interested in purchasing. The accuracy of all information, regardless of source, is not guaranteed or warranted. All information should be independently verified.
Listing Information presented by local MLS brokerage: Ten-X, local REALTOR®- Arlene Richardson - (888)-952-6393
Ask me questions while you tour the home.