NOT LISTED FOR SALE

215 E Pleasant St Unit 212 Oconomowoc, WI 53066

Oconomowoc Area

Estimated Value: $544,000 - $558,000

1 Bed
1.5 Baths
1,061 Sq Ft
2021 Built

Sale Details

Date Sold: July 1, 2024

Last sale price $490,000 $462 Per Sq Ft

Est. 12% increase in value since last sale

Current estimated payment $3,734 / mo

10 Days on Market

Highlights

  • Clubhouse
  • Main Floor Primary Bedroom
  • Elevator
  • Greenland Elementary School Rated A
  • Exercise Course
  • 3-minute walk to City Beach Park

About This Home

As of July 2024

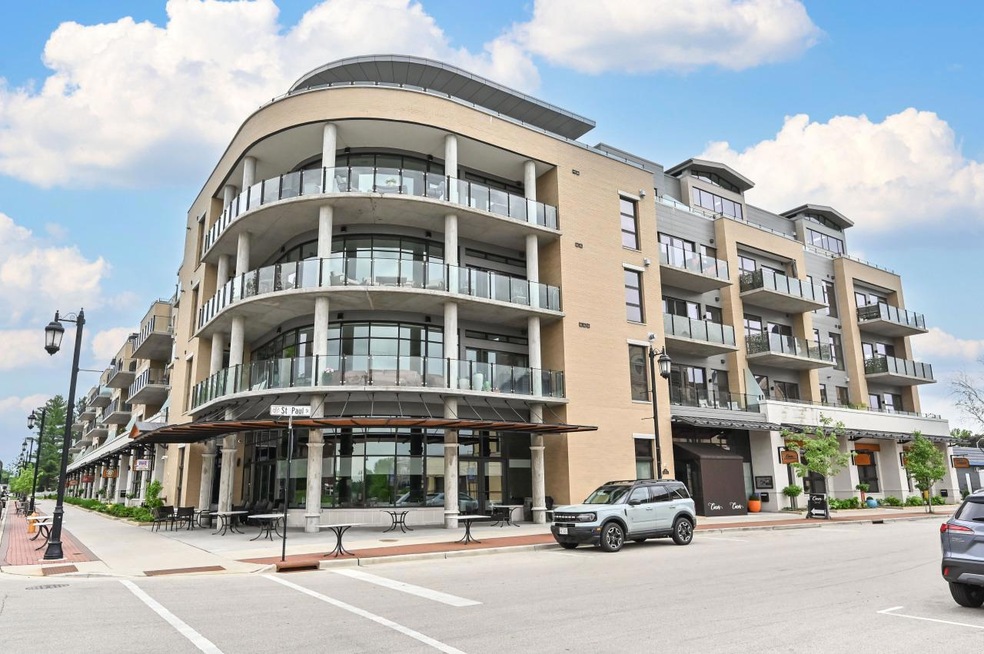
Call the movers! It's time to ditch the shovel & lawn mower! Welcome to the finest in Lake Country condo living! As the proud new owners, you'll love the amazing features & amenities. Awesome rooftop deck features breath taking sunset views of the lake & city skyline. Get comfortable & enjoy the grilling area with firepit & sitting area. Star gaze on a quiet evening. Impressive sundeck has a dog run & wash area! Enjoy a game of pool in the amazing club house. Exercise room will help you burn the stress away! Condo features a huge quartz center island, SST appliances & murphy bed for overnight guests. A 60 ft terrace offers room to roam. Stay in & have a nice meal by ordering room service from CoCo's below! Walking trails, parks, Fowler Lake, City Beach, & so much more! Come see it today!

Last Agent to Sell the Property

Kelly Kruger

Shorewest Realtors, Inc. Brokerage Email: PropertyInfo@shorewest.com License #57169-90 Listed on: 05/20/2024

Shorewest Realtors, Inc.

Last Buyer's Agent

Devin Piehl

First Weber Inc - Delafield License #57458-94

First Weber Inc - Delafield

Property Details

Home Type

  • Condominium

Est. Annual Taxes

  • $4,984

Year Built

  • Built in 2021

HOA Fees

  • $338 Monthly HOA Fees

Parking

  • 1 Car Attached Garage
  • Heated Garage
  • Garage Door Opener
  • 1 to 5 Parking Spaces

Home Design

  • Brick Exterior Construction
  • Stone Siding

Interior Spaces

  • 1,061 Sq Ft Home
  • 1-Story Property

Kitchen

  • Oven
  • Range
  • Microwave
  • Dishwasher
  • Disposal

Bedrooms and Bathrooms

  • 1 Primary Bedroom on Main
  • En-Suite Primary Bedroom
  • Walk-In Closet
  • Bathtub Includes Tile Surround
  • Walk-in Shower

Laundry

  • Dryer
  • Washer

Outdoor Features

  • Balcony

Schools

  • Oconomowoc High School

Utilities

  • Forced Air Heating and Cooling System
  • Heating System Uses Natural Gas

Listing and Financial Details

  • Exclusions: 4 bar stools
  • Seller Concessions Not Offered

Community Details

Overview

  • 44 Units
  • Mid-Rise Community
  • Fowler Lake Village Condos

Amenities

  • Clubhouse
  • Elevator

Recreation

  • Exercise Course

Pet Policy

  • Pets Allowed

Property Details

Home Type

Condominium

Est. Annual Taxes

$4,984

Year Built

Built in 2021

Lot Details

0 Sq Ft Lot

HOA Fees

$338 per month

Parking

1

Listing Details

  • Prop. Type: Condo
  • Inclusions: stove, refrigerator, dishwasher, microwave, washer, dryer, terrace / balcony table + 4 chairs & rug, 2 flat screen mounting brackets, hallway runner, LR desk & chair + murphy bed
  • Directions: E Wisconsin Ave to St. Paul Ave, north to Pleasant St, east to condo. Guest parking available in front or side of building and in City parking lot.
  • New Construction: No
  • Year Built: 2021
  • AssociationCommonAmenities: Clubhouse, Elevator, Exercise Room
  • CondoFeeMonthly: 338.0
  • CondoUnitType: 1 Story
  • Full Street Address: 215 E Pleasant STREET #212
  • Type 5 Heat Fuel: Natural Gas
  • Kitchen Level: Main
  • Municipality Type: City
  • Lot Description Waterfront: No
  • Special Features: None
  • Property Sub Type: Condos

Interior Features

  • Appliances: Dishwasher, Disposal, Dryer, Microwave, Oven, Range, Washer
  • Has Basement: None / Slab
  • Interior Amenities: Cable/Satellite Available, In-Unit Laundry, Storage Lockers, Walk-in closet(s)
  • Bathroom Description: Ceramic Tile, Master Bedroom Bath, Shower Stall
  • Living Room Level: Main
  • Master Bedroom Master Bedroom Level: Main
  • Master Bedroom Master Bedroom Width: 12
  • Second Floor Total Sq Ft: 1061.00

Exterior Features

  • Exclusions: 4 bar stools
  • Exterior Features: Balcony, Patio/Porch
  • Exterior Building Type: Midrise: 3-5 Stories
  • Exterior: Aluminum/Steel, Brick, Brick/Stone, Stone

Garage/Parking

  • Parking Features:Workshop in Garage: Attached, Heated, Opener Included, Underground, 1 Car
  • Garage Spaces: 1.0
  • Garage/Parking: 1 Space, Assigned

Utilities

  • Water Waste: Municipal Sewer, Municipal Water

Association/Amenities

  • Condominium Name: Fowler Lake Village Condos
  • Association Pet Rules:Pets Permitted: Yes

Condo/Co-op/Association

  • Number Units In Association: 44

Schools

  • High School: Oconomowoc
  • Junior High Dist: Oconomowoc Area

Lot Info

  • Zoning: Res

Tax Info

  • Tax Year: 2023
  • Total Taxes: 4984.0

Ownership History

We collect this data history from publicly available records. To have your information removed, we recommend requesting removal directly through your county’s website.

Date Name Owned For Owner Type

Purchase Details

Listed on
Aug 22, 2021
Closed on
Apr 25, 2022
Sold by
Bought by
Seller's Agent
Jeff Scrima
Tenderland Real Estate LLC
Buyer's Agent
Kelly Kruger
Shorewest Realtors, Inc.
List Price
$445,000
Sold Price
$445,000
Current Estimated Value
$548,011

Home Financials for this Owner

Home Financials are based on the most recent Mortgage that was taken out on this home.
Estimated Appreciation
$103,011
Avg. Annual Appreciation
4.93%
Original Mortgage
$300,000
Interest Rate
0.0694%
Mortgage Type
New Conventional

Purchase Details

Listed on
Aug 22, 2021
Closed on
Mar 29, 2022
Sold by
Bought by
Seller's Agent
Jeff Scrima
Tenderland Real Estate LLC
Buyer's Agent
Kelly Kruger
Shorewest Realtors, Inc.
List Price
$445,000
Sold Price
$445,000

Home Financials for this Owner

Home Financials are based on the most recent Mortgage that was taken out on this home.
Original Mortgage
$300,000
Interest Rate
0.0694%
Mortgage Type
New Conventional

Purchase Details

Listed on
Aug 22, 2021
Closed on
Mar 22, 2022
Sold by
Bought by
Seller's Agent
Jeff Scrima
Tenderland Real Estate LLC
Buyer's Agent
Kelly Kruger
Shorewest Realtors, Inc.
List Price
$445,000
Sold Price
$445,000

Home Financials for this Owner

Home Financials are based on the most recent Mortgage that was taken out on this home.
Original Mortgage
$300,000
Interest Rate
0.0694%
Mortgage Type
New Conventional

Purchase Details

Closed on
Jul 23, 2021
Sold by
Bought by
Source: Public Records

Range of Values:

--
Value Increase
--
Percent Increase
--
Adjusted for Inflation
Collateral Analytics

Collateral Analytics Collateral Analytics AVMs (Automated Valuation Model) employ a number of statistical approaches combined with neighborhood-specific comparable selection guarantees the most up-to-date and precise valuations.

Not Available

Collateral Analytics does not have data for the current month. Please view the chart for historical values.

ICE

ICE Mortgage Technology ICE Mortgage Technology’s AVM (Automated Valuation Model) is a state-of-the-art online residential property valuation tool that provides a quick and accurate estimate of the value of almost any home in the U.S.

Not Available

ICE Mortgage Technology does not have data for the current month. Please view the chart for historical values.

First American

First American First American Data & Analytics’ next-generation AVM combines unrivaled data assets with a blended ensemble of valuation models to produce highly accurate, reliable valuations you can trust.

Not Available

First American does not have data for the current month. Please view the chart for historical values.

Quantarium

Quantarium Quantarium’s valuation service, repeatedly proven the industry’s most accurate and comprehensive, is supercharged with a self-learning and auto-tuning AI engine that continually becomes smarter and more accurate as it processes daily inputs from the industry’s leading RE data lake.

Not Available

Quantarium does not have data for the current month. Please view the chart for historical values.

Average Value
Not Available
List Price
Sold Price
Create a Home Valuation Report for This Property
The Home Valuation Report is an in-depth analysis detailing your home's value as well as a comparison with similar homes in the area

Home Values in the Area

Source: Public Records

Average Home Value in this Area


Source: Public Records

Purchase History

We collect this data history from publicly available records. To have your information removed, we recommend requesting removal directly through your county’s website.

Date Buyer Sale Price Title Company
-- None Listed On Document
$490,000 None Listed On Document
$445,000 None Listed On Document
-- None Listed On Document
Source: Public Records

Mortgage History

We collect this data history from publicly available records. To have your information removed, we recommend requesting removal directly through your county’s website.

Date Status Borrower Loan Amount
Previous Owner $300,000
Source: Public Records

Property History

We collect this data history from publicly available records. To have your information removed, we recommend requesting removal directly through your county’s website.

Date Event Price List to Sale Price per Sq Ft Prior Sale
07/01/2024 07/01/24 Sold $490,000 -2.0% $462 / Sq Ft
05/20/2024 05/20/24 For Sale $499,900 +12.3% $471 / Sq Ft
03/22/2022 03/22/22 Sold $445,000 0.0% $419 / Sq Ft View Prior Sale
01/05/2022 01/05/22 Pending -- -- --
08/22/2021 08/22/21 For Sale $445,000 -- $419 / Sq Ft
Source: Metro MLS

Tax History

We collect this data history from publicly available records. To have your information removed, we recommend requesting removal directly through your county’s website.

Year Tax Paid Tax Assessment Tax Assessment Total Assessment is a certain percentage of the fair market value that is determined by local assessors to be the total taxable value of land and additions on the property. Land Improvement
2025 $5,029 $490,000 $60,000 $430,000
2024 $4,735 $445,000 $60,000 $385,000
2023 $4,984 $445,000 $60,000 $385,000
2022 $5,613 $406,500 $60,000 $346,500
2021 $5,412 $395,000 $60,000 $335,000
2020 $6,069 $340,700 $60,000 $280,700
2019 $1,917 $107,000 $25,000 $82,000
Source: Public Records

Agents Affiliated with this Home

  • Section Image
  • Section Image
  • Section Image
See All Agents

Map

Source: Metro MLS

MLS Number: 1876114

Metro MLS

APN: OCOC-0563-060-021

Your Personal Tour Guide

Ask me questions while you tour the home.