
Amy Backstrom
eXp Realty, LLC
(601) 804-3050
76 Total Sales
2 in Jamestown
$325,000 Price Range
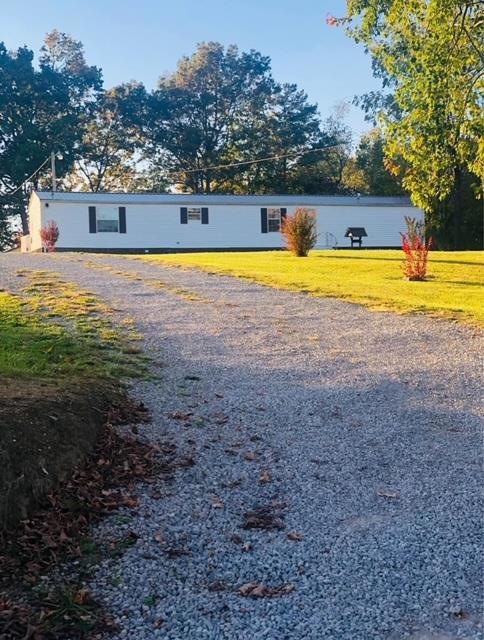


1st time homebuyers take a look. This IMMACULATE single wide mobile home on permanent foundation can be yours for a fraction of todays cost. Home features a fully renovated kitchen with real wood cabinets, granite counter tops, cast iron sink, new stainless appliances plus a large pantry area. New carpet in living area and bedrooms. New flooring in kitchen, utility and baths. Home has all the amenities and upgrades of a site built home. Large back deck for your summer bbqs. Property also comes with 3 outbuildings. 1 outbuilding with a garage door has been fully insulated. Other 2 outbuildings both have electrical throughout. Can easily turn large outbuildings into tiny homes to rent or use for teenagers. Home sits on a large .87 acre lot within walking distance to Walmart, shopping, banks and restaurants. However you feel like your in the suburbs. Lots of room for RVs as well, including an exterior electrical outlet for an RV. Watch your little ones run in this homes large yard.
Last Agent to Sell the Property
First Realty Company Brokerage Phone: 9315281573 License #359230 Listed on: 12/16/2023
Last Buyer's Agent
First Realty Company Brokerage Phone: 9315281573 License #359230 Listed on: 12/16/2023
Amy Backstrom
eXp Realty, LLC
(601) 804-3050
76 Total Sales
2 in Jamestown
$325,000 Price Range
Michele Ervin
The Real Estate Collective - Cookeville
(615) 701-8745
69 Total Sales
2 in Jamestown
$26K - $177K Price Range
Victoria Carmack
1 Source Realty Pros
(931) 391-3407
369 Total Sales
3 in Jamestown
$135,000 Price Range
Todd Stephens
Crye-Leike Brown Executive Rea
(931) 400-8921
378 Total Sales
102 in Jamestown
$15K - $485K Price Range
Daniel Rediker
Southern Realty Group, LLC #2
(931) 400-8470
125 Total Sales
1 in Jamestown
$80,000 Price
Lisa Garrett
Mitchell Real Estate & Auction Co.
(931) 391-3399
586 Total Sales
125 in Jamestown
$9K - $498K Price Range
We collect this data history from publicly available records. To have your information removed, we recommend requesting removal directly through your county’s website.
| Date | Buyer | Sale Price | Title Company |
|---|---|---|---|
| $171,500 | None Listed On Document | ||
| Eger Walter | $12,500 | Howard Amanda M | |
| Webster Vera | $80,000 | None Available | |
| South Roger C | $10,000 | -- |
We collect this data history from publicly available records. To have your information removed, we recommend requesting removal directly through your county’s website.
| Date | Status | Borrower | Loan Amount |
|---|---|---|---|
| Open | -- | $93,880 |
We collect this data history from publicly available records. To have your information removed, we recommend requesting removal directly through your county’s website.
| Date | Event | Price | List to Sale | Price per Sq Ft |
|---|---|---|---|---|
| 03/14/2024 03/14/24 | Sold | $171,500 | 0.0% | $149 / Sq Ft |
| 12/16/2023 12/16/23 | For Sale | $171,500 | -- | $149 / Sq Ft |
We collect this data history from publicly available records. To have your information removed, we recommend requesting removal directly through your county’s website.
| Year | Tax Paid | Tax Assessment Tax Assessment Total Assessment is a certain percentage of the fair market value that is determined by local assessors to be the total taxable value of land and additions on the property. | Land | Improvement |
|---|---|---|---|---|
| 2025 | -- | $22,875 | $3,750 | $19,125 |
| 2024 | -- | $7,900 | $3,750 | $4,150 |
| 2023 | $142 | $7,900 | $3,750 | $4,150 |
| 2022 | $129 | $4,900 | $3,000 | $1,900 |
| 2021 | $129 | $4,900 | $3,000 | $1,900 |
| 2020 | $94 | $4,900 | $3,000 | $1,900 |
| 2019 | $129 | $4,900 | $3,000 | $1,900 |
| 2018 | $129 | $4,900 | $3,000 | $1,900 |
| 2017 | $157 | $5,775 | $3,000 | $2,775 |
| 2016 | $157 | $5,775 | $3,000 | $2,775 |
| 2015 | $156 | $5,773 | $0 | $0 |
| 2014 | $156 | $5,773 | $0 | $0 |
JR
Seller's Agent in 2024
Jamie Reis
First Realty Company
(931) 528-1573
28 Total Sales
Source: Upper Cumberland Association of REALTORS®
MLS Number: 224784
APN: 025063C A 02801
Disclaimer: Certain information contained herein is derived from information provided by parties other than Homes.com. All information provided is deemed reliable, but is not guaranteed to be accurate and should be independently verified.
Copyright 2026 Upper Cumberland Board of Realtors. All rights reserved. Information deemed to be reliable but not guaranteed. The data relating to real estate for sale on this website comes from Upper Cumberland Board of Realtors.
Some or all of the listings displayed may not belong to the firm whose website is being visited.
Listing Information presented by local MLS brokerage: Ten-X, LLC dba Homes.com, local broker - Arlene Richardson - 888-952-6393 - 17600 Laguna Canyon Rd, Irvine, CA 92618.
Ask me questions while you tour the home.