
Susan Pollock
RE/MAX First Realty
(567) 345-6477
40 Total Sales
5 in Lexington
$210K - $407K Price Range
Estimated Value: $201,009
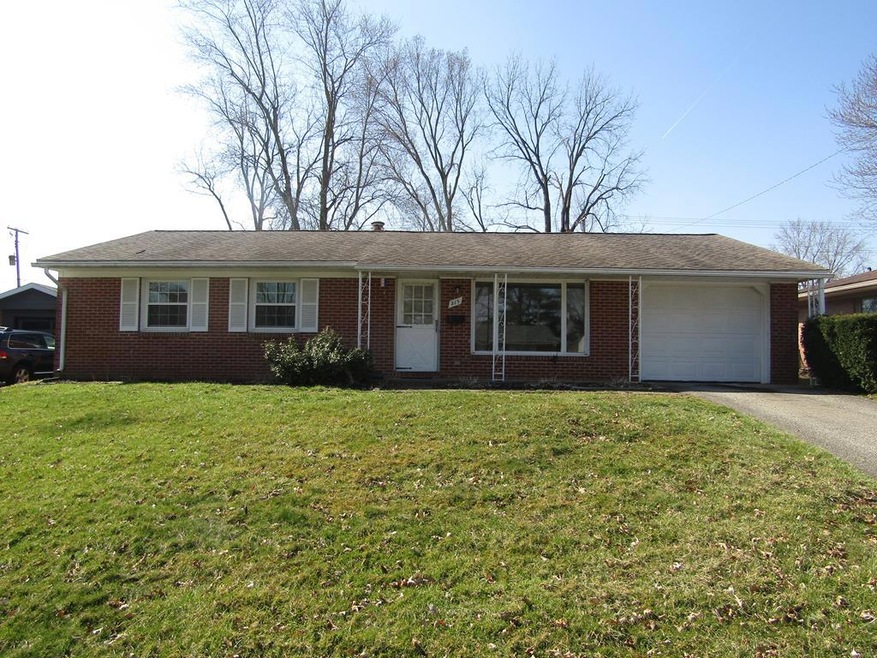
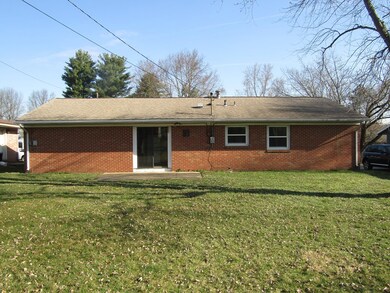
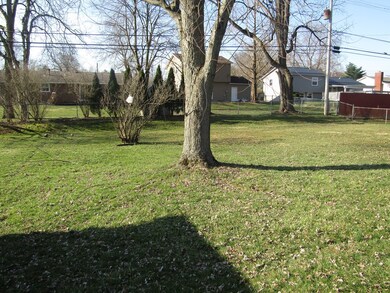
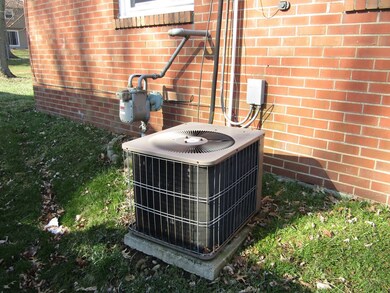
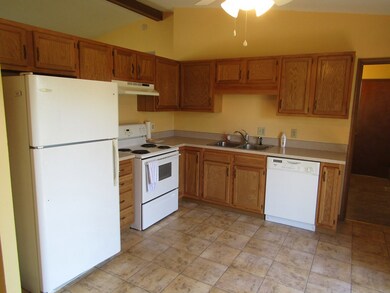
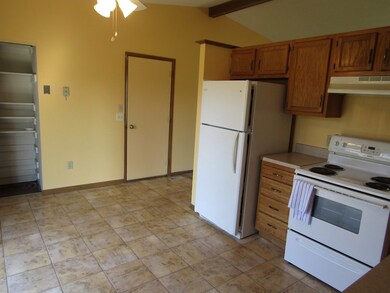
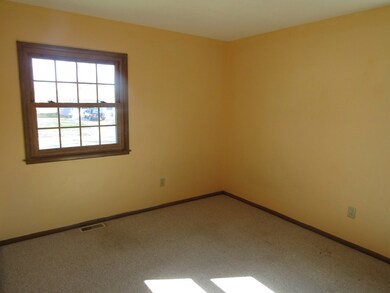
All brick Lexington ranch. 3 bedroom, 1.5 bath, 1,148 Sq. Ft. Extra deep attached garage. No basement. New roof, furnace, central air, kitchen and bath in 2004. Mostly new windows and insulation in 2013. Vaulted kitchen and living room ceiling. Backyard mostly fenced. Immediate possession. FHA, Rural Development and VA Loans welcome! Lexington Schools.
Last Agent to Sell the Property
Wilson Family Realty Corp License #423528 Listed on: 04/06/2019
We collect this data history from publicly available records. To have your information removed, we recommend requesting removal directly through your county’s website.
Susan Pollock
RE/MAX First Realty
(567) 345-6477
40 Total Sales
5 in Lexington
$210K - $407K Price Range
Hailey Kinnamon-Hergatt
Keller Williams Legacy Group Realty
(567) 345-6977
20 Total Sales
1 in Lexington
$252,400 Price
Peter Haring
HARING REALTY CO
(567) 333-9802
123 Total Sales
15 in Lexington
$74K - $449K Price Range
Carol Lessick
Century 21 Excellence Realty
(419) 949-8562
263 Total Sales
1 in Lexington
$185,000 Price
Kathleen Short
RE/MAX Impact
(380) 207-0592
70 Total Sales
2 in Lexington
$175K - $335K Price Range
Ron Kendle
RE/MAX Town Center
(380) 666-3653
257 Total Sales
1 in Lexington
$222,500 Price
We collect this data history from publicly available records. To have your information removed, we recommend requesting removal directly through your county’s website.
| Date | Buyer | Sale Price | Title Company |
|---|---|---|---|
| -- | -- | ||
| Federal Home Loan Mortgage Corporation | $80,000 | -- | |
| Summers John D | $83,500 | -- | |
| Rufin Scott H | $71,400 | -- | |
| -- | $42,500 | -- |
We collect this data history from publicly available records. To have your information removed, we recommend requesting removal directly through your county’s website.
| Date | Status | Borrower | Loan Amount |
|---|---|---|---|
| Open | $51,490 | ||
| Open | Edwards Tevin J | $98,375 | |
| Closed | Rose Dennis M | $57,300 | |
| Closed | Rose Dennis M | $64,800 |
We collect this data history from publicly available records. To have your information removed, we recommend requesting removal directly through your county’s website.
| Date | Event | Price | List to Sale | Price per Sq Ft |
|---|---|---|---|---|
| 05/10/2019 05/10/19 | Sold | $102,000 | -2.8% | $89 / Sq Ft |
| 04/08/2019 04/08/19 | Pending | -- | -- | -- |
| 04/06/2019 04/06/19 | For Sale | $104,900 | -- | $91 / Sq Ft |
We collect this data history from publicly available records. To have your information removed, we recommend requesting removal directly through your county’s website.
| Year | Tax Paid | Tax Assessment Tax Assessment Total Assessment is a certain percentage of the fair market value that is determined by local assessors to be the total taxable value of land and additions on the property. | Land | Improvement |
|---|---|---|---|---|
| 2025 | $2,403 | $45,020 | $9,640 | $35,380 |
| 2024 | $2,403 | $45,020 | $9,640 | $35,380 |
| 2023 | $2,459 | $45,020 | $9,640 | $35,380 |
| 2022 | $2,171 | $34,020 | $7,800 | $26,220 |
| 2021 | $2,178 | $34,020 | $7,800 | $26,220 |
| 2020 | $2,228 | $34,020 | $7,800 | $26,220 |
| 2019 | $1,857 | $25,940 | $6,480 | $19,460 |
| 2018 | $1,619 | $25,940 | $6,480 | $19,460 |
| 2017 | $1,569 | $25,940 | $6,480 | $19,460 |
| 2016 | $1,535 | $24,300 | $5,820 | $18,480 |
| 2015 | $1,529 | $24,300 | $5,820 | $18,480 |
| 2014 | $1,485 | $24,300 | $5,820 | $18,480 |
| 2012 | $727 | $25,050 | $6,000 | $19,050 |
Seller's Agent in 2019
Jim Wilson
Wilson Family Realty Corp
(419) 512-4224
308 Total Sales
Buyer's Agent in 2019
Robin Remaley
Wilson Family Realty Corp
(419) 632-3712
65 Total Sales
Source: Mansfield Association of REALTORS®
MLS Number: 9043319
APN: 048-27-114-06-000
Disclaimer: Certain information contained herein is derived from information provided by parties other than Homes.com. All information provided is deemed reliable, but is not guaranteed to be accurate and should be independently verified.
IDX information is provided exclusively for personal, non-commercial use, and may not be used for any purpose other than to identify prospective properties consumers may be interested in purchasing. Information is deemed reliable but not guaranteed.
Ask me questions while you tour the home.