
Ben Rutt
Patriot Realty, LLC
(717) 864-6156
385 Total Sales
9 in Catonsville
$775K - $1.3M Price Range



Estimated Value: $491,190
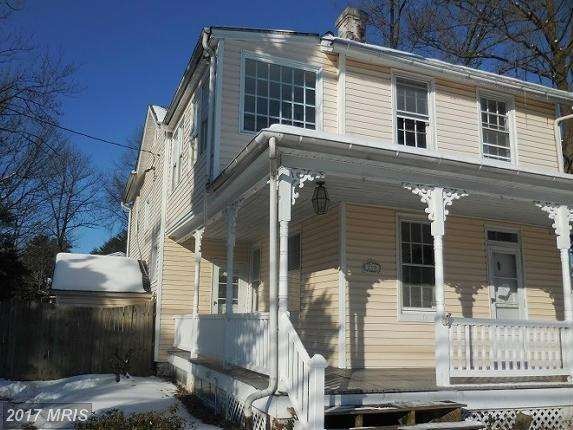
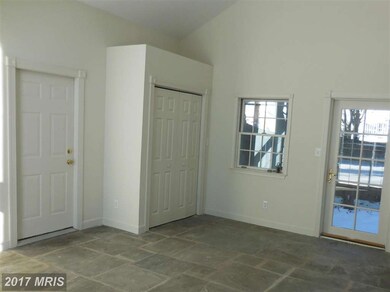
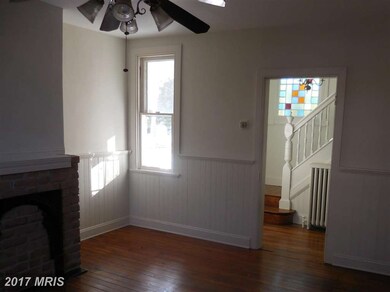
Beautiful Victorian home in sought after Catonsville. Property subject to Freddie Mac's first look initiative through March 11, 2015. No investor offers will be considered until after March 11th. Property sold strictly "as-is". Buyer responsible for 100% of the transfer and recordation taxes. All bank addendum generated after contract acceptance.
Last Agent to Sell the Property
(301) 386-0008 melanie@melaniegamble.com 212 Degrees Realty, LLC License #530399 Listed on: 02/20/2015
Last Buyer's Agent
(410) 823-0033 realtor@cummingsrealtors.com Cummings & Co. Realtors License #653917
We collect this data history from publicly available records. To have your information removed, we recommend requesting removal directly through your county’s website.
Ben Rutt
Patriot Realty, LLC
(717) 864-6156
385 Total Sales
9 in Catonsville
$775K - $1.3M Price Range
Mattie Cymek
ExecuHome Realty
(667) 771-3413
33 Total Sales
4 in Catonsville
$340K - $380K Price Range
Michael Unis
The KW Collective
(973) 577-9415
20 Total Sales
2 in Catonsville
$227K - $240K Price Range
Ken Hoefer
Berkshire Hathaway HomeServices PenFed Realty
(301) 246-8481
31 Total Sales
1 in Catonsville
$460,000 Price
Weston Bim
Winning Edge
(667) 200-2919
185 Total Sales
2 in Catonsville
$283K - $600K Price Range
Ben Antkowiak
Epique Realty
(667) 291-8937
13 Total Sales
3 in Catonsville
$300K - $389K Price Range
We collect this data history from publicly available records. To have your information removed, we recommend requesting removal directly through your county’s website.
| Date | Buyer | Sale Price | Title Company |
|---|---|---|---|
| -- | Lakeside Title Co | ||
| Keller Phillip | $244,900 | Lakeside Title Company | |
| Federal Home Loan Mortgage Corporation | $271,800 | None Available | |
| Frascati Mark Allen | $370,000 | -- | |
| Hutsell Janet | -- | -- | |
| Hutsell Max E | $315,000 | -- | |
| Hutsell Max E | $315,000 | -- | |
| Day Gregory J | -- | -- | |
| Jakubik Stephanie R | $179,900 | -- |
We collect this data history from publicly available records. To have your information removed, we recommend requesting removal directly through your county’s website.
| Date | Status | Borrower | Loan Amount |
|---|---|---|---|
| Open | $203,800 | ||
| Closed | Keller Phillip | $232,655 | |
| Previous Owner | Frascati Mark Allen | $370,000 | |
| Previous Owner | Hutsell Janet | $319,000 |
We collect this data history from publicly available records. To have your information removed, we recommend requesting removal directly through your county’s website.
| Year | Tax Paid | Tax Assessment Tax Assessment Total Assessment is a certain percentage of the fair market value that is determined by local assessors to be the total taxable value of land and additions on the property. | Land | Improvement |
|---|---|---|---|---|
| 2025 | $4,451 | $363,000 | ||
| 2024 | $4,451 | $341,400 | $92,700 | $248,700 |
| 2023 | $2,165 | $326,433 | $0 | $0 |
| 2022 | $4,076 | $311,467 | $0 | $0 |
| 2021 | $3,684 | $296,500 | $92,700 | $203,800 |
| 2020 | $3,810 | $282,200 | $0 | $0 |
| 2019 | $3,247 | $267,900 | $0 | $0 |
| 2018 | $3,561 | $253,600 | $77,700 | $175,900 |
| 2017 | $3,391 | $253,600 | $0 | $0 |
| 2016 | $4,613 | $253,600 | $0 | $0 |
| 2015 | $4,613 | $265,600 | $0 | $0 |
| 2014 | $4,613 | $265,600 | $0 | $0 |
Seller's Agent in 2015
Melanie Gamble
212 Degrees Realty, LLC
(301) 343-8538
100 Total Sales
Buyer's Agent in 2015
Steven Miller
Cummings & Co. Realtors
(410) 971-3050
97 Total Sales
Source: Bright MLS
MLS Number: 1003756429
APN: 01-2100003312
Disclaimer: Certain information contained herein is derived from information provided by parties other than Homes.com. All information provided is deemed reliable, but is not guaranteed to be accurate and should be independently verified.
The data relating to real estate for sale on this website appears in part through the BRIGHT Internet Data Exchange program, a voluntary cooperative exchange of property listing data between licensed real estate brokerage firms, and is provided by BRIGHT through a licensing agreement.
Listing information is from various brokers who participate in the Bright MLS IDX program and not all listings may be visible on the site.
The property information being provided on or through the website is for the personal, non-commercial use of consumers and such information may not be used for any purpose other than to identify prospective properties consumers may be interested in purchasing.
Some properties which appear for sale on the website may no longer be available because they are for instance, under contract, sold or are no longer being offered for sale.
Property information displayed is deemed reliable but is not guaranteed.
Copyright 2026 Bright MLS, Inc.
Ask me questions while you tour the home.