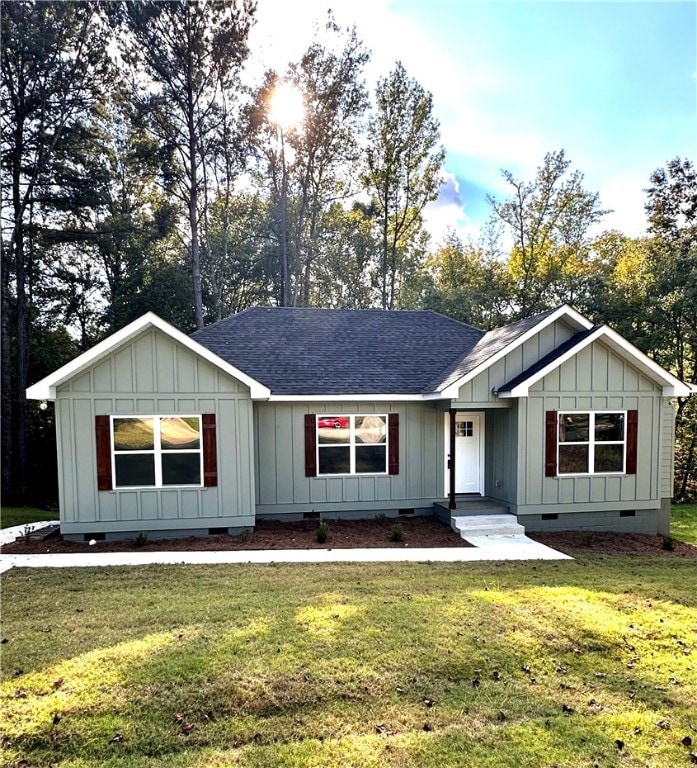
NOT LISTED FOR SALE

215 Lee Road 2156 Valley, AL 36854

Valley Area
3 Beds
2 Baths
1,379 Sq Ft
0.71 Acre Lot

Sale Details

Date Sold: December 12, 2025

Last sale price $239,000 $173 Per Sq Ft

88 Days on Market

Highlights

  • New Construction
  • Vaulted Ceiling
  • Open Floorplan
  • Simulated Wood
  • Attic
  • No HOA

About This Home

As of December 2025

Nestled on a quiet cul-de-sac in the sought-after Long Bridge Estates, this custom-built home in Beulah offers quality craftsmanship without breaking the bank! Situated on a generous yard with a tranquil creek, this 3-bedroom, 2-bathroom home features a split floor plan for privacy and everyday living. Enjoy open-concept living with vaulted ceilings, custom built cabinets, and sleek white quartz countertops throughout. The primary suite includes a large walk-in closet and a private en-suite. A cement driveway leads to a generous back porch overlooking the backyard and creek—perfect for outdoor entertaining. Move-in ready, just in time for the Holidays! Why you’ll love it?
*Quality new build at a competitive price point
*Peaceful, family-friendly cul-de-sac setting
*Easy access to Beulah amenities such as Long Bridge Boat Ramp, Backwaters Restaurant, while enjoying a small-town feel
*Perfect time to make a move for football season and holiday gatherings
*Borders Georgia Power side of Lake Harding, just a short distance to the lake
*Enjoy a short 9 min drive to Beulah Elementary School Contact me to schedule a tour today!

Last Agent to Sell the Property

STACY HODGE

THE TALONS GROUP License #159036 Listed on: 08/15/2025

THE TALONS GROUP

Last Buyer's Agent

BETH SHEPPARD

BRUCE REAL ESTATE GROUP License #155854

Create a Home Valuation Report for This Property
The Home Valuation Report is an in-depth analysis detailing your home's value as well as a comparison with similar homes in the area

Home Details

Home Type

  • Single Family

Year Built

  • Built in 2025 | New Construction

Lot Details

  • 30,928 Sq Ft Lot
  • Cul-De-Sac

Home Design

  • Cement Siding
  • Stone

Interior Spaces

  • 1,379 Sq Ft Home
  • 1-Story Property
  • Vaulted Ceiling
  • Ceiling Fan
  • Open Floorplan
  • Washer and Dryer Hookup
  • Attic

Kitchen

  • Eat-In Kitchen
  • Electric Cooktop
  • Stove
  • Microwave
  • Dishwasher
  • Kitchen Island

Flooring

  • Simulated Wood
  • Vinyl Plank Flooring

Bedrooms and Bathrooms

  • 3 Bedrooms
  • 2 Full Bathrooms

Basement

  • Exterior Basement Entry
  • Crawl Space

Outdoor Features

  • Outdoor Storage
  • Rear Porch

Schools

  • Beulah Elementry Elementary And Middle School

Utilities

  • Central Air
  • Heating Available

Community Details

  • No Home Owners Association
  • Built by Kenneth Teel
  • Long Bridge Estates Subdivision

Listing and Financial Details

  • Home warranty included in the sale of the property
  • Assessor Parcel Number 0105210000149000

Home Details

Home Type

Single Family

Year Built

Built in 2025 | New Construction

Lot Details

0.71 Acres

Listing Details

  • Property Sub Type: Residential
  • Prop. Type: Residential
  • Lot Size Acres: 0.71
  • Subdivision Name: LONG BRIDGE ESTATES
  • Directions: From I-85, Take exit 64 onto US-29 North, Turn right onto W Point Pkwy, Turn left onto W Pkwy, Take a slight right turn onto Lee Rd 270, Take a slight right onto CR-372, Turn right onto CR-379, Turn left onto Lee Road 380, Turn left onto CR-2092, Turn right onto County Road 2156, Your destination is on the left at end of cut-de-sac.
  • Above Grade Finished Sq Ft: 1379.0
  • Garage Yn: No
  • Unit Levels: One
  • New Construction: Yes
  • Building Stories: 1
  • Year Built: 2025
  • Property Sub Type Additional: Residential
  • Special Features: NewHome
  • Stories: 1

Interior Features

  • Appliances: Some Electric Appliances, Dishwasher, Electric Cooktop, Electric Range, Microwave, Refrigerator, Stove
  • Has Basement: Crawl Space, Exterior Entry
  • Full Bathrooms: 2
  • Total Bedrooms: 3
  • Fireplace Features: None
  • Fireplace: No
  • Flooring: Plank, Simulated Wood
  • Interior Amenities: Ceiling Fan(s), Eat-in Kitchen, Kitchen Island, Kitchen/Family Room Combo, Living/Dining Room, Pantry, Attic
  • Living Area: 1379.0
  • Main Level Bathrooms: 2

Exterior Features

  • Fencing: None
  • Lot Features: <1 Acre, Cul-De-Sac
  • Pool Features: None
  • View: Other
  • Home Warranty: Yes
  • Builder Name: Kenneth Teel
  • Construction Type: Block, Cement Siding, Stone
  • Exterior Features: Storage
  • Foundation Details: Crawlspace
  • Patio And Porch Features: Rear Porch
  • Property Condition: New Construction

Garage/Parking

  • Attached Garage: No

Utilities

  • Laundry Features: Washer Hookup, Dryer Hookup
  • Cooling: Central Air, Electric
  • Cooling Y N: Yes
  • Heating: Electric
  • Heating Yn: Yes
  • Utilities: Electricity Available, Septic Available, Water Available

Condo/Co-op/Association

  • Amenities: Other, See Remarks
  • Association: No

Fee Information

  • Association Fee Includes: Other, See Remarks

Schools

  • Elementary School: BEULAH ELEMENTRY
  • Middle Or Junior School: BEULAH ELEMENTRY

Lot Info

  • Parcel #: 0105210000149000

Tax Info

  • Tax Annual Amount: 73.0

Property History

We collect this data history from publicly available records. To have your information removed, we recommend requesting removal directly through your county’s website.

Date Event Price List to Sale Price per Sq Ft Prior Sale
12/12/2025 12/12/25 Sold $239,000 0.0% $173 / Sq Ft
11/11/2025 11/11/25 Pending -- -- --
10/25/2025 10/25/25 Price Changed $239,000 0.0% $173 / Sq Ft
10/25/2025 10/25/25 For Sale $239,000 +6.2% $173 / Sq Ft
08/19/2025 08/19/25 Pending -- -- --
08/15/2025 08/15/25 For Sale $225,000 +2150.0% $163 / Sq Ft
09/26/2024 09/26/24 Sold $10,000 -16.7% -- View Prior Sale
08/22/2024 08/22/24 Pending -- -- --
08/13/2024 08/13/24 For Sale $12,000 -- --
Source: Lee County Association of REALTORS®

Agents Affiliated with this Home

  • Section Image
  • Section Image
  • Section Image
See All Agents

Map

Source: Lee County Association of REALTORS®

MLS Number: 176311

Your Personal Tour Guide

Ask me questions while you tour the home.