
Ashley Lesher
Glasshouse Realty Group
(937) 787-5148
43 Total Sales
2 in Piqua
$149,900 Price Range
Estimated Value: $194,471
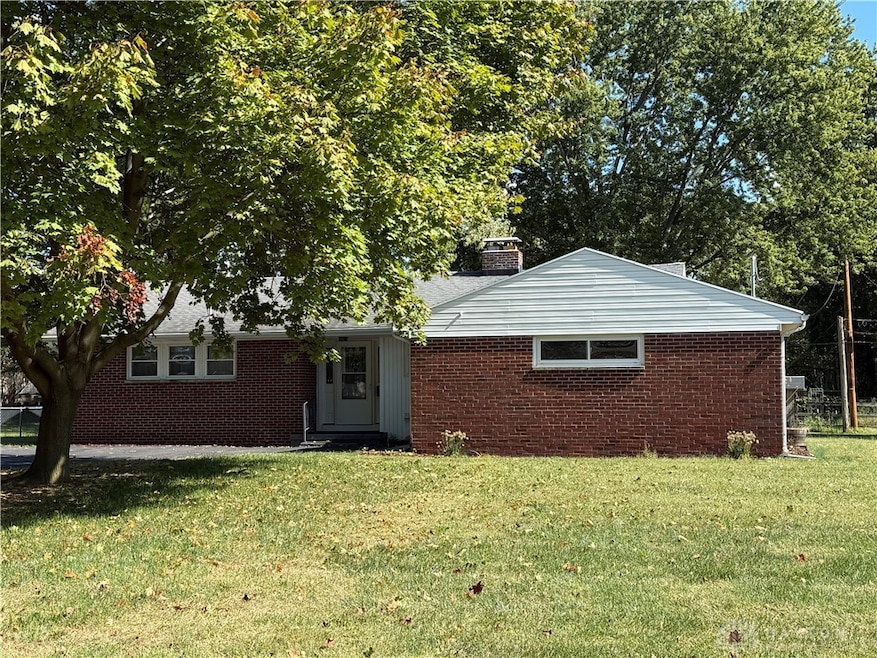
Move-In Ready Brick Ranch! This beautifully maintained home has been thoughtfully updated over the years and is ready for its next owner. Featuring two spacious bedrooms and a large living room with hardwood floors, a cozy fireplace, and built-in bookshelves, this home offers comfort and character throughout. The kitchen boasts newer cabinets along with stainless steel appliances—refrigerator, range, and microwave—all included. Major updates have already been done for you: roof (2015), HVAC system (2017), replacement windows and entry doors, and an updated electrical panel. Even the sewer line to the street was replaced in 2025, giving you peace of mind for years to come. The full bathroom features a convenient walk-in shower, and there's also a half bath located in the garage area. The attached garage is insulated and heated/cooled, offering flexibility for a workshop, hobby space, or additional storage. Don't miss this well-cared-for brick ranch that combines classic charm with modern updates—truly move-in ready!
Last Agent to Sell the Property
Howard Hanna Real Estate Serv License #2017001714 Listed on: 10/08/2025
We collect this data history from publicly available records. To have your information removed, we recommend requesting removal directly through your county’s website.
Ashley Lesher
Glasshouse Realty Group
(937) 787-5148
43 Total Sales
2 in Piqua
$149,900 Price Range
Cory Allen
Keynote Realty
(513) 987-2109
242 Total Sales
1 in Piqua
$75,000 Price
Kelly Curtis
Key Realty
(937) 230-8305
73 Total Sales
25 in Piqua
$119K - $311K Price Range
Karin Spradlin
Keller Williams Home Town Rlty
(937) 749-7175
58 Total Sales
26 in Piqua
$50K - $825K Price Range
Cecilia Hill
Coldwell Banker Heritage
(937) 717-3986
200 Total Sales
2 in Piqua
$184,900 Price Range
Tammy Collins
Coldwell Banker Heritage
(937) 717-3577
105 Total Sales
2 in Piqua
$140,000 Price Range
We collect this data history from publicly available records. To have your information removed, we recommend requesting removal directly through your county’s website.
| Date | Buyer | Sale Price | Title Company |
|---|---|---|---|
| $179,000 | Home Services Title | ||
| $60,000 | Attorney | ||
| -- | -- |
We collect this data history from publicly available records. To have your information removed, we recommend requesting removal directly through your county’s website.
| Date | Status | Borrower | Loan Amount |
|---|---|---|---|
| Open | $173,630 | ||
| Previous Owner | $58,913 |
We collect this data history from publicly available records. To have your information removed, we recommend requesting removal directly through your county’s website.
| Date | Event | Price | List to Sale | Price per Sq Ft |
|---|---|---|---|---|
| 10/30/2025 10/30/25 | Sold | $179,000 | -5.7% | $109 / Sq Ft |
| 10/11/2025 10/11/25 | Pending | -- | -- | -- |
| 10/08/2025 10/08/25 | For Sale | $189,900 | -- | $116 / Sq Ft |
We collect this data history from publicly available records. To have your information removed, we recommend requesting removal directly through your county’s website.
| Year | Tax Paid | Tax Assessment Tax Assessment Total Assessment is a certain percentage of the fair market value that is determined by local assessors to be the total taxable value of land and additions on the property. | Land | Improvement |
|---|---|---|---|---|
| 2025 | $1,939 | $58,110 | $10,330 | $47,780 |
| 2024 | $2,105 | $41,800 | $11,660 | $30,140 |
| 2023 | $1,763 | $41,800 | $11,660 | $30,140 |
| 2022 | $1,793 | $41,800 | $11,660 | $30,140 |
| 2021 | $1,449 | $30,980 | $8,650 | $22,330 |
| 2020 | $1,424 | $30,980 | $8,650 | $22,330 |
| 2019 | $1,432 | $30,980 | $8,650 | $22,330 |
| 2018 | $1,322 | $27,270 | $8,650 | $18,620 |
| 2017 | $1,338 | $27,270 | $8,650 | $18,620 |
| 2016 | $1,325 | $27,270 | $8,650 | $18,620 |
| 2015 | $895 | $27,270 | $8,650 | $18,620 |
| 2014 | $895 | $27,270 | $8,650 | $18,620 |
| 2013 | $898 | $27,270 | $8,650 | $18,620 |
Seller's Agent in 2025
Tom Christy
Howard Hanna Real Estate Serv
(937) 418-7861
30 Total Sales
Buyer's Agent in 2025
Irene Comeriato Coulter
Coldwell Banker Heritage
(937) 829-2664
66 Total Sales
Source: Dayton REALTORS®
MLS Number: 945424
APN: N44060370
Disclaimer: Certain information contained herein is derived from information provided by parties other than Homes.com. All information provided is deemed reliable, but is not guaranteed to be accurate and should be independently verified.
The information is being provided by Dayton Area Board of Realtors MLS. Information deemed reliable but not guaranteed. Information is provided for the consumer's personal, non-commercial use, and may not be used for any purpose other than the identification of potential properties for purchase. Copyright 2026 Dayton Area Board of Realtors MLS. All Rights Reserved.
Ask me questions while you tour the home.