
Seller's Agent in 2023
Kelly Hagglund
The Kelly Group Real Estate
(503) 730-9999
436 Total Sales


Estimated Value: $376,000 - $424,000
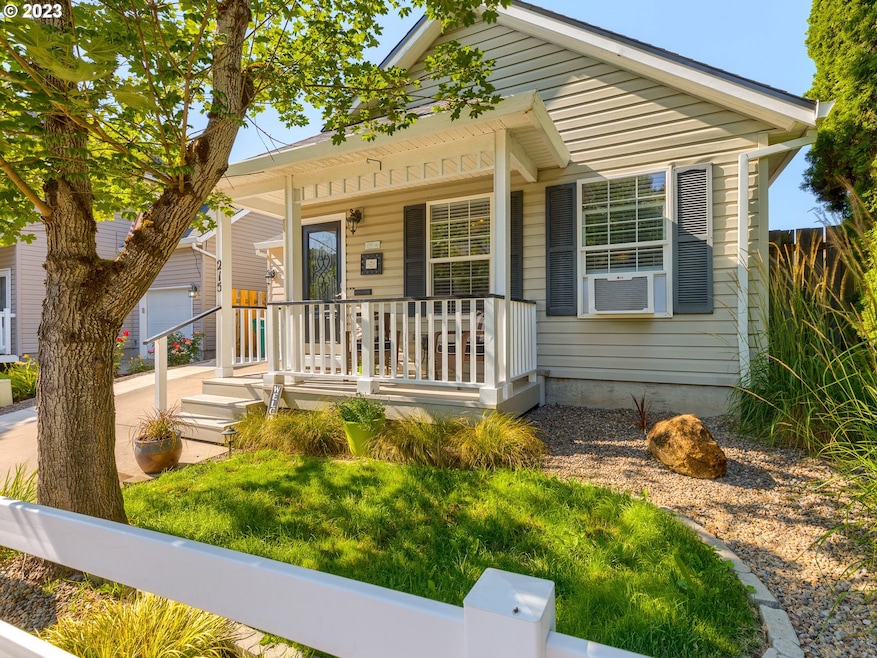
Darling little charmer with big layout feel! This three bed, one bath design prioritizes efficiency and simplicity, providing a cozy haven in the heart of a close-knit community. Vaulted great room awash in natural light with art and décor alcoves, luxury laminate woodgrain flooring, and slider to backyard. The open concept design combines the living room, dining area, and kitchen into a single communal space, promoting a sense of togetherness. Chef's kitchen with tile backsplash, breakfast bar, stainless steel appliances and slab granite counters. The pull down ladder in 3rd bedroom offers easy access to ample storage space in the attic. Stackable washer and dryer tucked out of the way until laundry day. The spacious primary suite has an exterior door to a backyard oasis with xeriscaping and shaded covered patio. Located near downtown Newberg, just two blocks from Jaquith park and sports courts, and just ~1mile to boutique shops, restaurants, public library, cultural center and seasonal live music and farmers markets. This is a must see!
Last Agent to Sell the Property
The Kelly Group Real Estate License #981100019 Listed on: 07/14/2023
We collect this data history from publicly available records. To have your information removed, we recommend requesting removal directly through your county’s website.
We collect this data history from publicly available records. To have your information removed, we recommend requesting removal directly through your county’s website.
| Date | Buyer | Sale Price | Title Company |
|---|---|---|---|
| $375,000 | Ticor Title | ||
| Vostinak Ronnie L | -- | None Available | |
| Vostinak John W | $33,000 | Ticor Title Company | |
| Vostinak John W | $158,000 | Accommodation | |
| Citibank Na | $134,945 | None Available | |
| Wilmington Trust Company | $134,945 | None Available | |
| Anaya Jose A | $180,500 | First American Title |
We collect this data history from publicly available records. To have your information removed, we recommend requesting removal directly through your county’s website.
| Date | Status | Borrower | Loan Amount |
|---|---|---|---|
| Open | $368,207 | ||
| Previous Owner | Vostinak John W | $178,000 | |
| Previous Owner | Vostinak John W | $130,000 | |
| Previous Owner | Anaya Jose A | $144,400 |
We collect this data history from publicly available records. To have your information removed, we recommend requesting removal directly through your county’s website.
| Date | Event | Price | List to Sale | Price per Sq Ft |
|---|---|---|---|---|
| 09/28/2023 09/28/23 | Sold | $375,000 | +1.6% | $380 / Sq Ft |
| 08/29/2023 08/29/23 | Pending | -- | -- | -- |
| 08/17/2023 08/17/23 | Price Changed | $369,000 | -2.9% | $374 / Sq Ft |
| 07/30/2023 07/30/23 | Price Changed | $380,000 | -2.6% | $385 / Sq Ft |
| 07/14/2023 07/14/23 | For Sale | $390,000 | -- | $395 / Sq Ft |
We collect this data history from publicly available records. To have your information removed, we recommend requesting removal directly through your county’s website.
| Year | Tax Paid | Tax Assessment Tax Assessment Total Assessment is a certain percentage of the fair market value that is determined by local assessors to be the total taxable value of land and additions on the property. | Land | Improvement |
|---|---|---|---|---|
| 2025 | $2,427 | $150,410 | ||
| 2024 | $2,334 | $146,029 | ||
| 2023 | $2,254 | $141,776 | $0 | $0 |
| 2022 | $2,194 | $137,647 | $0 | $0 |
| 2021 | $2,134 | $133,638 | $0 | $0 |
| 2020 | $1,922 | $129,746 | $0 | $0 |
| 2019 | $1,896 | $125,967 | $0 | $0 |
| 2018 | $1,906 | $122,298 | $0 | $0 |
| 2017 | $2,026 | $118,736 | $0 | $0 |
| 2016 | $1,985 | $115,278 | $0 | $0 |
| 2015 | $1,950 | $111,923 | $0 | $0 |
| 2014 | $1,819 | $108,665 | $0 | $0 |
Seller's Agent in 2023
Kelly Hagglund
The Kelly Group Real Estate
(503) 730-9999
436 Total Sales
Buyer's Agent in 2023
Eleanor Lange
MORE Realty
(404) 808-8287
15 Total Sales
Source: Regional Multiple Listing Service (RMLS)
MLS Number: 23559813
APN: 510586
Disclaimer: Certain information contained herein is derived from information provided by parties other than Homes.com. All information provided is deemed reliable, but is not guaranteed to be accurate and should be independently verified.
The content relating to real estate for sale on this web site comes in part from the IDX program of the RMLS™ of Portland, Oregon. Real estate listings held by brokerage firms other than Ten-X are marked with the RMLS™ logo, and detailed information about these properties includes the names of the listing brokers. Listing content is copyright © 2026 RMLS™, Portland, Oregon. Some properties which appear for sale on this web site may subsequently have sold or may no longer be available. All information provided is deemed reliable but is not guaranteed and should be independently verified.
Ask me questions while you tour the home.