
Lori McDowell
Virtual Properties Realty.com
(470) 435-7725
54 Total Sales
4 in Mount Zion
$199K - $216K Price Range
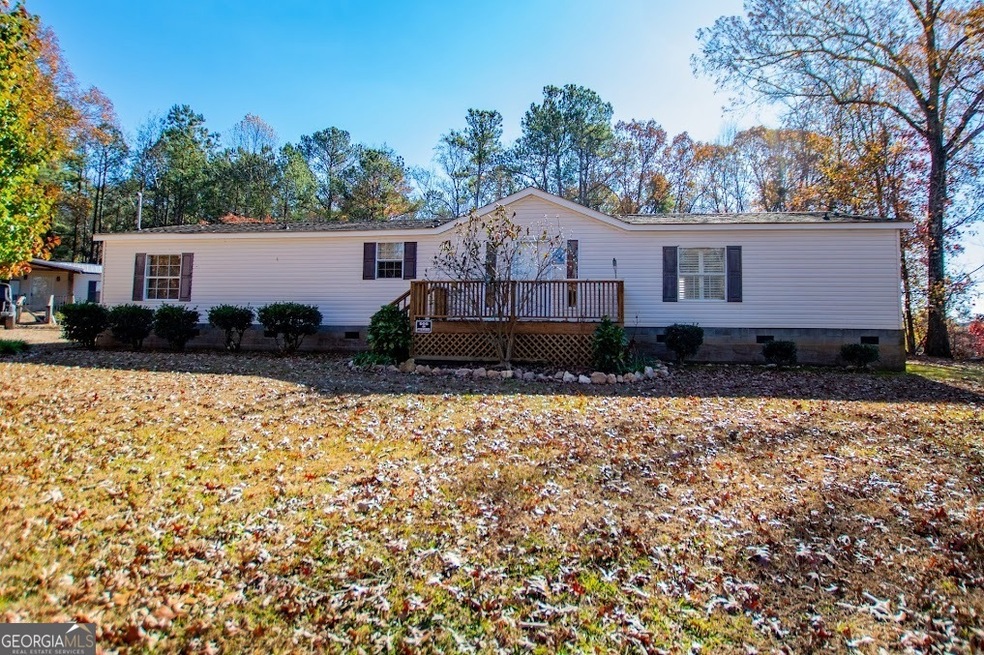
Wonderful country living in this single level 3 bedroom, 2 bath home on 3.75 acres. This home features stone fireplace in living room, spacious kitchen with lots of cabinets and walk in pantry and large owners suite with double vanity, separate shower and tub. It also has a large front deck and covered rear porch for your outdoor enjoyment.
Last Agent to Sell the Property
Real Estate with Connie and Donna
Century 21 Novus Realty License #143697 Listed on: 12/04/2024
Last Buyer's Agent
Jennifer Murphy
Magnolia Realty Co. License #443548
We collect this data history from publicly available records. To have your information removed, we recommend requesting removal directly through your county’s website.
Lori McDowell
Virtual Properties Realty.com
(470) 435-7725
54 Total Sales
4 in Mount Zion
$199K - $216K Price Range
Kyle Duncan
RE/MAX Pure
(678) 820-6597
294 Total Sales
4 in Mount Zion
$236K - $250K Price Range
Jessica Johnson
Porch Property Group, LLC
(470) 441-4407
213 Total Sales
1 in Mount Zion
$340,000 Price
Sierra Westrick
Realty One Group Edge
(888) 549-9615
66 Total Sales
2 in Mount Zion
$385,000 Price Range
Jacque Hill
BHHS Georgia Properties
(770) 525-8256
145 Total Sales
4 in Mount Zion
$196K - $255K Price Range
Jackie Campbell
REMAX Concierge
(470) 414-5364
153 Total Sales
2 in Mount Zion
$283K - $515K Price Range
We collect this data history from publicly available records. To have your information removed, we recommend requesting removal directly through your county’s website.
| Date | Buyer | Sale Price | Title Company |
|---|---|---|---|
| $158,000 | -- | ||
| $25,000 | -- | ||
| $120,379 | -- | ||
| $120,379 | -- | ||
| -- | -- | ||
| $18,800 | -- |
We collect this data history from publicly available records. To have your information removed, we recommend requesting removal directly through your county’s website.
| Date | Event | Price | List to Sale | Price per Sq Ft | Prior Sale |
|---|---|---|---|---|---|
| 01/30/2025 01/30/25 | Sold | $158,000 | -20.6% | $74 / Sq Ft | |
| 01/16/2025 01/16/25 | Pending | -- | -- | -- | |
| 01/06/2025 01/06/25 | Price Changed | $199,000 | -11.6% | $94 / Sq Ft | |
| 12/04/2024 12/04/24 | For Sale | $225,000 | +800.0% | $106 / Sq Ft | |
| 02/21/2013 02/21/13 | Sold | $25,000 | -13.8% | -- | View Prior Sale |
| 01/22/2013 01/22/13 | Pending | -- | -- | -- | |
| 12/19/2012 12/19/12 | For Sale | $29,000 | -- | -- |
We collect this data history from publicly available records. To have your information removed, we recommend requesting removal directly through your county’s website.
| Year | Tax Paid | Tax Assessment Tax Assessment Total Assessment is a certain percentage of the fair market value that is determined by local assessors to be the total taxable value of land and additions on the property. | Land | Improvement |
|---|---|---|---|---|
| 2025 | $526 | $23,503 | $14,607 | $8,896 |
| 2024 | $546 | $24,131 | $14,607 | $9,524 |
| 2023 | $548 | $21,837 | $11,686 | $10,151 |
| 2022 | $458 | $18,262 | $7,790 | $10,472 |
| 2021 | $444 | $17,331 | $6,232 | $11,099 |
| 2020 | $440 | $15,496 | $5,666 | $9,830 |
| 2019 | $460 | $16,123 | $5,666 | $10,457 |
| 2018 | $515 | $17,843 | $5,295 | $12,548 |
| 2017 | $516 | $17,843 | $5,295 | $12,548 |
| 2016 | $517 | $19,603 | $5,295 | $14,308 |
| 2015 | $812 | $29,035 | $7,130 | $21,906 |
| 2014 | $281 | $29,036 | $7,130 | $21,906 |
Seller's Agent in 2025
Real Estate with Connie and Donna
Century 21 Novus Realty
(770) 560-3344
157 Total Sales
Seller Co-Listing Agent in 2025
Donna Kribbs
Century 21 Novus Realty
(770) 560-3344
79 Total Sales
J
Buyer's Agent in 2025
Jennifer Murphy
Magnolia Realty Co.
Seller's Agent in 2013
Angela Barner
RE/MAX
(800) 390-9165
57 Total Sales
M
Buyer's Agent in 2013
Mike Mashburn
Metro West Realty Group, LLC.
Source: Georgia MLS
MLS Number: 10422059
Disclaimer: Certain information contained herein is derived from information provided by parties other than Homes.com. All information provided is deemed reliable, but is not guaranteed to be accurate and should be independently verified.
The data relating to real estate for sale on this web site comes in part from the Broker Reciprocity Program of Georgia MLS. Real estate listings held by brokerage firms other than Redfin are marked with the Broker Reciprocity logo and detailed information about them includes the name of the listing brokers. Information deemed reliable but not guaranteed. Copyright 2026 Georgia MLS. All rights reserved.
Ask me questions while you tour the home.