
Dulce M Ferrera
KW Hudson Valley United
(845) 479-6019
205 Total Sales
6 in Crawford
$268K - $450K Price Range
Estimated Value: $1,118,411
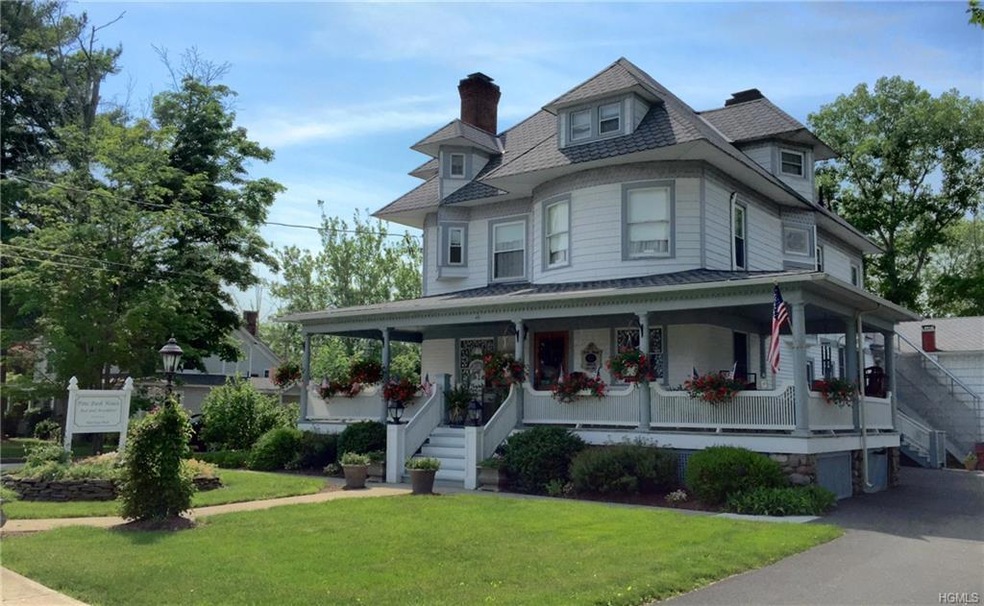
Pine Bush house was built in 1904 with its unique architectural design and was operating as a luxurious bed and breakfast inn a few years ago. The main house offers 3 levels with covered front porch, entry foyer, living room w/fireplace, kitchen, library, dining room, butler's pantry and full bath on main floor, second floor offers 4 guest suites with private bathrooms and three with electric fireplaces, third floor with 2 room guest room, full bath and massage room. Plus lower level family room with summer kitchen. A two story building with 2 rental units each with 2 bedrooms and separate outside entrance and plus a separate 2 bedroom rental cottage all in the hamlet of Pine Bush located near local conveniences.
Last Agent to Sell the Property
Howard Hanna Rand Realty Brokerage Phone: 845-744-2095 License #10301212379 Listed on: 06/20/2018
Co-Listed By
Howard Hanna Rand Realty Brokerage Phone: 845-744-2095 License #30BR0578749
Last Buyer's Agent
Howard Hanna Rand Realty Brokerage Phone: 845-744-2095 License #30BR0578749
We collect this data history from publicly available records. To have your information removed, we recommend requesting removal directly through your county’s website.
Dulce M Ferrera
KW Hudson Valley United
(845) 479-6019
205 Total Sales
6 in Crawford
$268K - $450K Price Range
Karyn Hudgens-Gorman
Weichert Realtors
(845) 415-6300
24 Total Sales
1 in Crawford
$315,000 Price
Omar Harper
Epique Realty
(845) 209-1064
176 Total Sales
5 in Crawford
$443K - $490K Price Range
Adelta Upshur Mc Donald
Adel Co Enterprises Inc
(845) 328-3743
27 Total Sales
1 in Crawford
$70,000 Price
Luanne McGann
Century 21 Full Service Realty
(845) 479-6100
79 Total Sales
2 in Crawford
$283K - $350K Price Range
Jack Yao
Realmart Realty, LLC
(732) 838-6992
1,396 Total Sales
1 in Crawford
$350,000 Price
We collect this data history from publicly available records. To have your information removed, we recommend requesting removal directly through your county’s website.
| Date | Buyer | Sale Price | Title Company |
|---|---|---|---|
| -- | -- | ||
| Grey Mark | -- | -- | |
| Guerrero Jose | $530,000 | -- | |
| Grey Mark | $465,000 | N/A | |
| Mb Hospitality Inc D/B/A Pine Bush House | $710,000 | Kenneth Johnson |
We collect this data history from publicly available records. To have your information removed, we recommend requesting removal directly through your county’s website.
| Date | Status | Borrower | Loan Amount |
|---|---|---|---|
| Previous Owner | $355,000 |
We collect this data history from publicly available records. To have your information removed, we recommend requesting removal directly through your county’s website.
| Date | Event | Price | List to Sale | Price per Sq Ft |
|---|---|---|---|---|
| 09/20/2018 09/20/18 | Sold | $530,000 | -10.9% | $71 / Sq Ft |
| 06/20/2018 06/20/18 | Pending | -- | -- | -- |
| 06/20/2018 06/20/18 | For Sale | $595,000 | -- | $80 / Sq Ft |
We collect this data history from publicly available records. To have your information removed, we recommend requesting removal directly through your county’s website.
| Year | Tax Paid | Tax Assessment Tax Assessment Total Assessment is a certain percentage of the fair market value that is determined by local assessors to be the total taxable value of land and additions on the property. | Land | Improvement |
|---|---|---|---|---|
| 2025 | $15,826 | $167,700 | $31,000 | $136,700 |
| 2024 | $15,843 | $167,700 | $31,000 | $136,700 |
| 2023 | $15,843 | $167,700 | $31,000 | $136,700 |
| 2022 | $15,366 | $167,700 | $31,000 | $136,700 |
| 2021 | $15,350 | $167,700 | $31,000 | $136,700 |
| 2020 | $15,851 | $167,700 | $31,000 | $136,700 |
| 2019 | $15,522 | $167,700 | $31,000 | $136,700 |
| 2018 | $15,522 | $167,700 | $31,000 | $136,700 |
| 2017 | $15,311 | $167,700 | $31,000 | $136,700 |
| 2016 | $15,364 | $167,700 | $31,000 | $136,700 |
| 2015 | -- | $167,700 | $31,000 | $136,700 |
| 2014 | -- | $167,700 | $31,000 | $136,700 |
Seller's Agent in 2018
Richard (RJ) Smith
Howard Hanna Rand Realty
(845) 524-2035
18 Total Sales
Seller Co-Listing Agent in 2018
Marion Bruhns
Howard Hanna Rand Realty
(845) 800-4840
118 Total Sales
Source: OneKey® MLS
MLS Number: KEY4827438
APN: 332600-003-000-0001-007.100-0000
Disclaimer: Certain information contained herein is derived from information provided by parties other than Homes.com. All information provided is deemed reliable, but is not guaranteed to be accurate and should be independently verified.
The data relating to real estate for sale or lease on this web site comes in part from OneKey® MLS. Real estate listings held by brokerage firms other than Ten-X are marked with the OneKey® MLS logo or an abbreviated logo and detailed information about them includes the name of the listing broker.
Based on information submitted to the MLS GRID. All data is obtained from various sources and may not have been verified by broker or MLS GRID. Supplied Open House Information is subject to change without notice. All information should be independently reviewed and verified for accuracy. Properties may or may not be listed by the office/agent presenting the information. Some IDX listings have been excluded from this website. IDX information is provided exclusively for personal, non-commercial use, and may not be used for any purpose other than to identify prospective properties consumers may be interested in purchasing.
Information is deemed reliable but not guaranteed.
Copyright 2026 OneKey® MLS. All rights reserved.
Based on information submitted to the MLS GRID
Listings courtesy of OneKey® MLS as distributed by MLS GRID
Ask me questions while you tour the home.