
Sandra Stebelton
Howard Hanna
(607) 862-5938
95 Total Sales
1 in Vestal
$370,000 Price


Estimated Value: $179,000 - $188,000
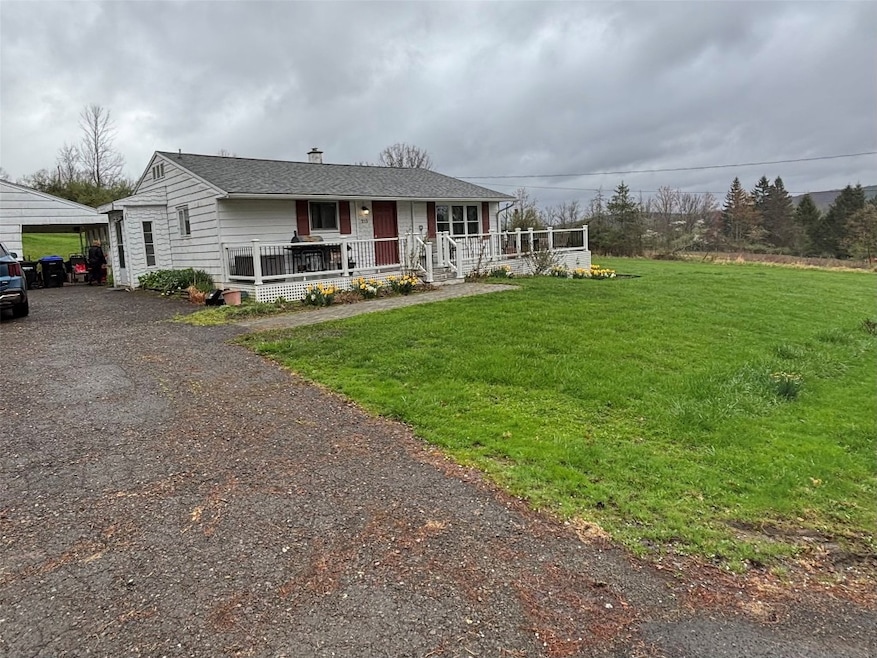
Beautiful ranch home in Vestal School District. Amazing views from the composite decking porch that wraps around the front and side of the home. Walk through the newly updated sliding doors into an open concept living room and kitchen, loaded with all kinds of wood and natural light. Two good size bedrooms with plenty of closet space and a big bathroom with a full size walk in shower. Tons of space for another room plus storage and laundry hook ups in the basement. Outside the nice, wide driveway leads to your choice of a front porch or a side entrance with a mudroom. Completed by a one car garage with an attached carport. Big backyard has a concrete patio with a hot tub, a fenced in garden with beds, plenty of trees and lawn with a pond at the back of the property complete this beautiful land.
Last Agent to Sell the Property
HOWARD HANNA License #10401364806 Listed on: 04/27/2025
We collect this data history from publicly available records. To have your information removed, we recommend requesting removal directly through your county’s website.
Sandra Stebelton
Howard Hanna
(607) 862-5938
95 Total Sales
1 in Vestal
$370,000 Price
Jimmy Jones
CENTURY 21 NORTH EAST
(607) 608-3311
104 Total Sales
9 in Vestal
$90K - $290K Price Range
Linda Giammarino
CENTURY 21 NORTH EAST
(607) 203-9078
95 Total Sales
17 in Vestal
$38K - $540K Price Range
R. Karl Zandt
EXIT REALTY FRONT AND CENTER
(607) 304-3963
163 Total Sales
11 in Vestal
$140K - $440K Price Range
Lorelee Schultz
HOWARD HANNA
(607) 608-3999
138 Total Sales
15 in Vestal
$135K - $2.8M Price Range
Aleya Majid
EXIT REALTY HOMEWARD BOUND
(680) 213-7014
148 Total Sales
37 in Vestal
$43K - $675K Price Range
We collect this data history from publicly available records. To have your information removed, we recommend requesting removal directly through your county’s website.
| Date | Buyer | Sale Price | Title Company |
|---|---|---|---|
| $174,000 | None Listed On Document | ||
| Ehrenberg Taryn D | $115,000 | Attorney | |
| Haworth Pamela D | $55,000 | -- |
We collect this data history from publicly available records. To have your information removed, we recommend requesting removal directly through your county’s website.
| Date | Status | Borrower | Loan Amount |
|---|---|---|---|
| Open | $174,000 | ||
| Closed | Wyatt Chad | $174,000 |
We collect this data history from publicly available records. To have your information removed, we recommend requesting removal directly through your county’s website.
| Date | Event | Price | List to Sale | Price per Sq Ft | Prior Sale |
|---|---|---|---|---|---|
| 06/20/2025 06/20/25 | Sold | $174,000 | +12.3% | $169 / Sq Ft | |
| 05/04/2025 05/04/25 | Pending | -- | -- | -- | |
| 05/01/2025 05/01/25 | For Sale | $155,000 | +34.8% | $150 / Sq Ft | |
| 04/24/2025 04/24/25 | Off Market | $115,000 | -- | -- | |
| 08/19/2016 08/19/16 | Sold | $115,000 | 0.0% | $111 / Sq Ft | View Prior Sale |
| 04/28/2016 04/28/16 | Pending | -- | -- | -- | |
| 04/22/2016 04/22/16 | For Sale | $115,000 | -- | $111 / Sq Ft |
We collect this data history from publicly available records. To have your information removed, we recommend requesting removal directly through your county’s website.
| Year | Tax Paid | Tax Assessment Tax Assessment Total Assessment is a certain percentage of the fair market value that is determined by local assessors to be the total taxable value of land and additions on the property. | Land | Improvement |
|---|---|---|---|---|
| 2025 | $3,108 | $111,600 | $28,200 | $83,400 |
| 2024 | $3,053 | $106,200 | $28,200 | $78,000 |
| 2023 | $2,888 | $96,500 | $28,200 | $68,300 |
| 2022 | $2,731 | $86,100 | $28,200 | $57,900 |
| 2021 | $2,553 | $74,800 | $28,200 | $46,600 |
| 2020 | $2,435 | $68,000 | $28,200 | $39,800 |
| 2019 | -- | $68,000 | $28,200 | $39,800 |
| 2018 | $2,439 | $68,000 | $28,200 | $39,800 |
| 2017 | $2,410 | $68,000 | $28,200 | $39,800 |
| 2016 | $2,402 | $68,000 | $28,200 | $39,800 |
| 2015 | -- | $68,000 | $28,200 | $39,800 |
| 2014 | -- | $68,000 | $28,200 | $39,800 |
PB
Seller's Agent in 2025
Patrick Brady
HOWARD HANNA
(607) 343-2350
32 Total Sales
KB
Seller Co-Listing Agent in 2025
Kimberly Brady
HOWARD HANNA
(607) 221-6043
39 Total Sales
Buyer's Agent in 2025
Lee Tokos
EXIT REALTY HOMEWARD BOUND
(607) 341-5268
37 Total Sales
Seller's Agent in 2016
Shirley Cundy
HOWARD HANNA
(877) 897-6826
212 Total Sales
Source: Greater Binghamton Association of REALTORS®
MLS Number: 330868
APN: 034800-204-000-0001-013-000-0000
Ask me questions while you tour the home.