
Seller's Agent in 2026
Dewayne Crumley
EXIT River City Realty
(256) 762-3808
57 Total Sales
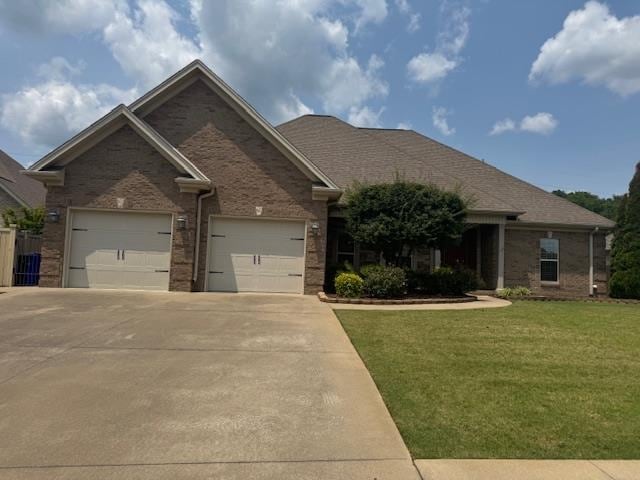


Estimated Value: $467,000 - $730,000
This home feels comfortable yet elegant as soon as you walk in. This Custom Home has large bedrooms, a professional kitchen, with a large Wolf gas range, sub-zero freezer and refrigerator, filtered water at the sink, an inviting rear family area with Pergola coving and stamped concrete, a tankless water heater, and HVAC is brand new and has a 10-year warranty. It has a large living area and a separate den for cozy entertaining. Every bedroom has its full bath. Plantation Blinds, Gated side entrance will lead your friends to the rear of the home, it has a privacy fence around the whole backyard, and a wonderful large patio and rear covered porch.
Last Agent to Sell the Property
EXIT River City Realty License #000094317 Listed on: 11/18/2025
We collect this data history from publicly available records. To have your information removed, we recommend requesting removal directly through your county’s website.
We collect this data history from publicly available records. To have your information removed, we recommend requesting removal directly through your county’s website.
| Date | Buyer | Sale Price | Title Company |
|---|---|---|---|
| $310,000 | -- | ||
| -- | -- | ||
| $46,500 | -- |
We collect this data history from publicly available records. To have your information removed, we recommend requesting removal directly through your county’s website.
| Date | Status | Borrower | Loan Amount |
|---|---|---|---|
| Previous Owner | -- |
We collect this data history from publicly available records. To have your information removed, we recommend requesting removal directly through your county’s website.
| Date | Event | Price | List to Sale | Price per Sq Ft | Prior Sale |
|---|---|---|---|---|---|
| 01/12/2026 01/12/26 | Sold | $455,000 | -7.1% | $163 / Sq Ft | |
| 12/03/2025 12/03/25 | Pending | -- | -- | -- | |
| 11/18/2025 11/18/25 | Price Changed | $489,900 | -2.0% | $175 / Sq Ft | |
| 11/06/2025 11/06/25 | Off Market | $499,900 | -- | -- | |
| 11/03/2025 11/03/25 | Off Market | $499,900 | -- | -- | |
| 10/30/2025 10/30/25 | Price Changed | $499,900 | 0.0% | $179 / Sq Ft | |
| 10/30/2025 10/30/25 | For Sale | $499,900 | -3.1% | $179 / Sq Ft | |
| 06/17/2025 06/17/25 | Pending | -- | -- | -- | |
| 06/09/2025 06/09/25 | For Sale | $515,900 | 0.0% | $184 / Sq Ft | |
| 06/07/2025 06/07/25 | Off Market | $515,900 | -- | -- | |
| 06/03/2025 06/03/25 | For Sale | $515,900 | +66.4% | $184 / Sq Ft | |
| 11/18/2014 11/18/14 | Sold | $310,000 | -5.2% | $114 / Sq Ft | View Prior Sale |
| 11/10/2014 11/10/14 | Pending | -- | -- | -- | |
| 12/05/2013 12/05/13 | For Sale | $326,900 | -- | $120 / Sq Ft |
We collect this data history from publicly available records. To have your information removed, we recommend requesting removal directly through your county’s website.
| Year | Tax Paid | Tax Assessment Tax Assessment Total Assessment is a certain percentage of the fair market value that is determined by local assessors to be the total taxable value of land and additions on the property. | Land | Improvement |
|---|---|---|---|---|
| 2025 | $2,415 | $49,280 | $0 | $0 |
| 2024 | $2,330 | $47,560 | $5,620 | $41,940 |
| 2023 | $2,330 | $5,620 | $5,620 | $0 |
| 2022 | $1,878 | $38,320 | $0 | $0 |
| 2021 | $1,634 | $33,340 | $0 | $0 |
| 2020 | $1,500 | $30,620 | $0 | $0 |
| 2019 | $1,500 | $30,620 | $0 | $0 |
| 2018 | $1,387 | $28,300 | $0 | $0 |
| 2017 | $1,331 | $27,160 | $0 | $0 |
| 2016 | $1,331 | $27,160 | $0 | $0 |
| 2015 | $1,527 | $31,160 | $0 | $0 |
| 2014 | $208 | $4,240 | $0 | $0 |
Seller's Agent in 2026
Dewayne Crumley
EXIT River City Realty
(256) 762-3808
57 Total Sales
S
Seller's Agent in 2014
SHARON PETERS
CRC Realty, Inc.
(256) 718-0111
26 Total Sales
Buyer's Agent in 2014
Shirley Neese
Neese Real Estate
(256) 335-6789
117 Total Sales
Source: Strategic MLS Alliance (Cullman / Shoals Area)
MLS Number: 522858
APN: 15-07-25-0-001-001.053
Disclaimer: Certain information contained herein is derived from information provided by parties other than Homes.com. All information provided is deemed reliable, but is not guaranteed to be accurate and should be independently verified.
IDX information is provided exclusively for personal, non-commercial use, and may not be used for any purpose other than to identify prospective properties consumers may be interested in purchasing. Information is deemed reliable but not guaranteed.
Ask me questions while you tour the home.