NOT LISTED FOR SALE

215 Pickering Florence, MS 39073

4 Beds
2 Baths
2,032 Sq Ft
2 Acre Lot

Sale Details

Date Sold: December 29, 2023

62 Days on Market

Highlights

  • 2 Acre Lot
  • Open Floorplan
  • Wooded Lot
  • Steen's Creek Elementary School Rated 10
  • Fireplace in Bedroom
  • No HOA

About This Home

As of December 2023

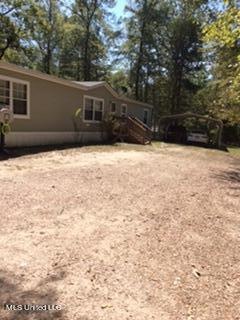
Home on 2 acres wooded.

Last Agent to Sell the Property

Dale Pruitt

Dale Pruitt Realty, LLC License #B13028 Listed on: 09/18/2023

Last Buyer's Agent

Lee Garland

Epique License #B13983

Epique

Property Details

Home Type

  • Mobile/Manufactured

Est. Annual Taxes

  • $175

Year Built

  • Built in 2010

Lot Details

  • 2 Acre Lot
  • Sloped Lot
  • Wooded Lot
  • Many Trees
  • Front Yard

Home Design

  • Permanent Foundation
  • Asphalt Shingled Roof
  • Vinyl Siding

Interior Spaces

  • 2,032 Sq Ft Home
  • 1-Story Property
  • Open Floorplan
  • Built-In Features
  • Ceiling Fan
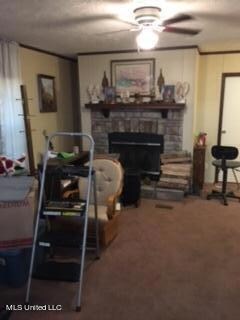
  • Wood Burning Fireplace
  • Electric Fireplace
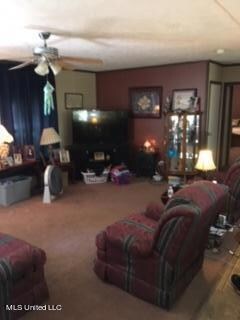
  • Great Room with Fireplace
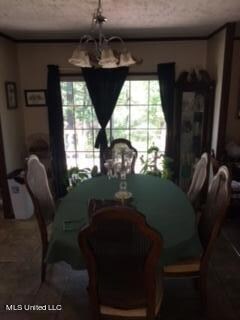
  • Dining Room with Fireplace
  • Carpet

Kitchen

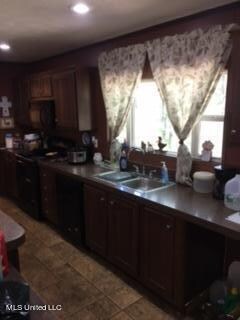
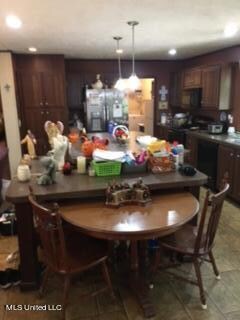
  • Eat-In Kitchen
  • Breakfast Bar
  • Built-In Electric Range
  • Plumbed For Ice Maker
  • Kitchen Island

Bedrooms and Bathrooms

  • 4 Bedrooms
  • Fireplace in Bedroom
  • 2 Full Bathrooms
  • Fireplace in Bathroom
  • Double Vanity
  • Separate Shower

Laundry

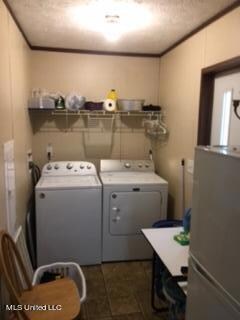
  • Laundry Room
  • Washer and Dryer

Parking

  • 2 Parking Spaces
  • 2 Carport Spaces
  • Parking Deck
  • Gravel Driveway

Schools

  • Florence Elementary And Middle School
  • Florence High School

Mobile Home

  • Double Wide

Utilities

  • Central Heating and Cooling System
  • Hot Water Heating System
  • Private Water Source
  • Well
  • Electric Water Heater
  • Mound Septic
  • Private Sewer
  • Satellite Dish

Community Details

  • No Home Owners Association
  • Metes And Bounds Subdivision

Listing and Financial Details

  • Assessor Parcel Number F04-000080-00022

Property Details

Home Type

Mobile/Manufactured

Est. Annual Taxes

$175

Year Built

Built in 2010

Lot Details

2 Acres

Listing Details

  • Architectural Style: Double Wide
  • Unit Levels: One
  • Parking Features Parking Total: 2.0
  • Property Sub Type: Mobile Home
  • Prop. Type: Residential
  • Structure Type: Manufactured House
  • Year Built: 2010
  • Lot Size Acres: 2.0
  • Subdivision Name: Metes And Bounds
  • Directions: Williams rd right on Highland left on Pickering
  • New Construction: No
  • General Property Information:List PriceSqFt: 73.82
  • General Property Information:New Construction: No
  • Special Features: None

Interior Features

  • Appliances: Built-In Electric Range, Electric Water Heater, Plumbed For Ice Maker, Washer/Dryer
  • Full Bathrooms: 2
  • Total Bedrooms: 4
  • Fireplace Features: Bedroom, Dining Room, Electric, Great Room, Wood Burning, Bath
  • Flooring: Carpet
  • Interior Amenities: Breakfast Bar, Built-in Features, Ceiling Fan(s), Double Vanity, Eat-in Kitchen, Kitchen Island, Open Floorplan, Pantry
  • Fireplace: Yes
  • ResoLivingAreaSource: Appraiser
  • Interior Features:Ceiling Fan(s)2: Yes
  • Interior Features:Breakfast Bar: Yes
  • Interior Features:Eat-in Kitchen: Yes
  • Interior Features:Pantry: Yes
  • Kitchen Features:Breakfast Bar2: Yes
  • Interior Features:Built-in Features: Yes
  • Interior Features:Double Vanity: Yes
  • Interior Features:Kitchen Island: Yes
  • Interior Features:Open Floorplan: Yes
  • Kitchen Features:Kitchen Island2: Yes
  • Bathroom Features:Double Vanity2: Yes
  • Bathroom Features:Separate Tub Shower: Yes
  • Fireplace Features:Great Room2: Yes
  • Appliances:Built-In Electric Range: Yes
  • Appliances:Electric Water Heater: Yes
  • Fireplace Features:Wood Burning: Yes
  • Appliances:WasherDryer: Yes
  • Bathroom Features:Fireplace3: Yes
  • Appliances:Plumbed For Ice Maker: Yes
  • Fireplace Features:Electric4: Yes
  • Fireplace Features:Dining Room2: Yes
  • Fireplace Features:Bedroom2: Yes

Exterior Features

  • Exterior Features: Satellite Dish
  • Foundation Details: Permanent
  • Lot Features: Front Yard, Many Trees, Sloped, Wooded
  • Roof: Asphalt Shingle
  • Pool Private: No
  • Construction Type: Vinyl Siding
  • Lot Features:Many Trees: Yes
  • General Property Information:Accessibility Features: No
  • Driveway Features:Gravel Drive: Yes
  • Lot Features:Wooded: Yes
  • Lot Features:Front Yard: Yes
  • Lot Features:Sloped: Yes
  • Exterior Features:Satellite Dish: Yes

Garage/Parking

  • Carport Spaces: 2.0
  • Parking Features: Carport, Deck, Storage, Gravel
  • Attached Garage: No
  • Total Parking Spaces: 2.0
  • Parking Features:Carport: Yes
  • Parking Features:Deck: Yes

Utilities

  • Cooling: Ceiling Fan(s), Central Air, Electric
  • Heating: Central, Electric, Fireplace(s), Hot Water
  • Laundry Features: Electric Dryer Hookup, Inside, Laundry Room, Washer Hookup
  • Sewer: Mound Septic, Private Sewer
  • Utilities: Electricity Available, Water Available, Water Connected
  • Water Source: Private, Well
  • Cooling Y N: Yes
  • Heating Yn: Yes
  • Heating:Central: Yes
  • Heating:Electric2: Yes
  • Heating:Fireplace(s): Yes
  • Heating:Hot Water: Yes

Association/Amenities

  • Tax and Financial Information:Association: No

Schools

  • Elementary School: Florence
  • High School: Florence
  • Middle Or Junior School: Florence

Lot Info

  • Parcel #: F04-000080-00022
  • Lot Size Sq Ft: 87120.0
  • Zoning Description: General Residential
  • ResoLotSizeUnits: Acres

Tax Info

  • Tax Annual Amount: 175.0
  • Tax Year: 2022

Ownership History

We collect this data history from publicly available records. To have your information removed, we recommend requesting removal directly through your county’s website.

Date Name Owned For Owner Type

Purchase Details

Closed on
Sep 25, 2024
Sold by
Bought by

Purchase Details

Listed on
Sep 18, 2023
Closed on
Jan 3, 2024
Sold by
Bought by
Seller's Agent
Dale Pruitt
Dale Pruitt Realty, LLC
Buyer's Agent
Lee Garland
Epique
List Price
$150,000
Views
172

Purchase Details

Closed on
Jul 10, 2013
Sold by
Bought by
Source: Public Records
Create a Home Valuation Report for This Property
The Home Valuation Report is an in-depth analysis detailing your home's value as well as a comparison with similar homes in the area

Home Values in the Area

Source: Public Records

Average Home Value in this Area


Source: Public Records

Purchase History

We collect this data history from publicly available records. To have your information removed, we recommend requesting removal directly through your county’s website.

Date Buyer Sale Price Title Company
-- None Listed On Document
-- Luckett Land Title
-- --
Source: Public Records

Property History

We collect this data history from publicly available records. To have your information removed, we recommend requesting removal directly through your county’s website.

Date Event Price List to Sale Price per Sq Ft
12/29/2023 12/29/23 Sold -- -- --
11/20/2023 11/20/23 Pending -- -- --
09/18/2023 09/18/23 For Sale $150,000 -- $74 / Sq Ft
Source: MLS United

Tax History

We collect this data history from publicly available records. To have your information removed, we recommend requesting removal directly through your county’s website.

Year Tax Paid Tax Assessment Tax Assessment Total Assessment is a certain percentage of the fair market value that is determined by local assessors to be the total taxable value of land and additions on the property. Land Improvement
2025 $204 $3,399 $0 $0
2024 $312 $5,349 $0 $0
2023 $175 $5,349 $0 $0
2022 $175 $4,569 $0 $0
2021 $175 $1,800 $0 $0
2020 $175 $1,800 $0 $0
2019 $180 $1,800 $0 $0
2018 $176 $1,800 $0 $0
2017 $176 $1,800 $0 $0
2016 $167 $1,800 $0 $0
2015 $167 $1,800 $0 $0
2014 $164 $1,800 $0 $0
Source: Public Records

Agents Affiliated with this Home

  • Section Image
  • Section Image
See All Agents

Map

Source: MLS United

MLS Number: 4059077

MLS United
Your Personal Tour Guide

Ask me questions while you tour the home.