



215 Pithole Rd Cyclone, PA 16726
Estimated payment $1,106/month
Highlights
- Deck
- Main Floor Bedroom
- Den
- Cathedral Ceiling
- Bonus Room
- Covered Patio or Porch
About This Home
Prime Location on a Quiet Dead-End Street!
Spacious and well-maintained, this 3-bedroom, 3-bath home offers comfort, functionality, and room to grow.
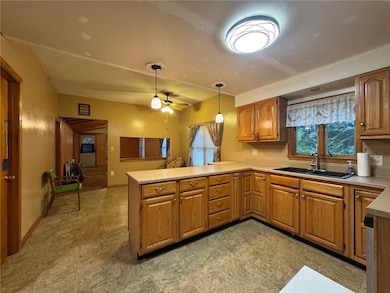
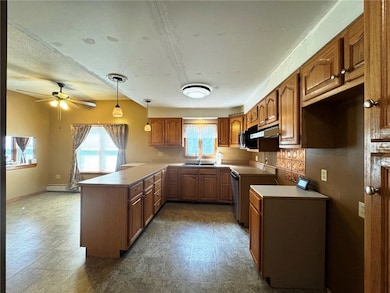
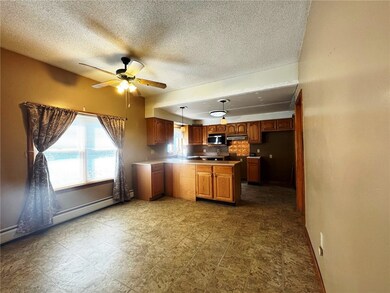
Enjoy a modern kitchen with a pantry that opens seamlessly to the dining area, along with the convenience of main-floor laundry. The living room features soaring cathedral ceilings, while the inviting family room leads to a covered deck overlooking a serene backyard complete with blueberry bushes and a storage shed.
The main level includes two full bathrooms, one of which is handicap accessible. Upstairs, you’ll find a generously sized primary bedroom with a 12' x 7' dressing room, a second oversized bedroom (32' x 12'), and a third full bath.
A rear foyer connects to a detached garage featuring an impressive 25' x 24' workshop, second-level storage, and a spacious 28' x 22' bonus room—ideal for hobbies, a studio, or additional living space.
With a newer roof and heating system, this home is move-in ready and truly a must-see!
Listing Agent
Listing by Howard Hanna Professionals - Bradford Brokerage Phone: 814-558-6611 License #RS313423 Listed on: 10/15/2025

Home Details
Home Type
- Single Family
Est. Annual Taxes
- $1,985
Year Built
- Built in 1930
Lot Details
- 12,197 Sq Ft Lot
- Lot Dimensions are 79x157
- Rural Setting
- Rectangular Lot
- Book 0374 Page 0296
Parking
- 3 Car Detached Garage
- Parking Storage or Cabinetry
- Heated Garage
- Workshop in Garage
- Garage Door Opener
- Driveway
Home Design
- Block Foundation
- Vinyl Siding
Interior Spaces
- 2,192 Sq Ft Home
- 2-Story Property
- Cathedral Ceiling
- Ceiling Fan
- Window Treatments
- Sliding Doors
- Entrance Foyer
- Family Room
- Den
- Bonus Room
- Partial Basement
Kitchen
- Eat-In Country Kitchen
- Open to Family Room
- Walk-In Pantry
- Kitchen Island
Flooring
- Carpet
- Vinyl
Bedrooms and Bathrooms
- 3 Bedrooms | 1 Main Level Bedroom
- 3 Full Bathrooms
Laundry
- Laundry Room
- Laundry on main level
Outdoor Features
- Deck
- Covered Patio or Porch
Schools
- Smethport Elementary School
- Smethport Area Junior/Senior Middle School
- Smethport Area Junior/Senior High School
Utilities
- Heating System Uses Gas
- Baseboard Heating
- Hot Water Heating System
- Gas Water Heater
Listing and Financial Details
- Assessor Parcel Number 24,023.-105-00
Map
Tax History
We collect this data history from publicly available records. To have your information removed, we recommend requesting removal directly through your county’s website.
| Year | Tax Paid | Tax Assessment Tax Assessment Total Assessment is a certain percentage of the fair market value that is determined by local assessors to be the total taxable value of land and additions on the property. | Land | Improvement |
|---|---|---|---|---|
| 2026 | $1,985 | $55,610 | $7,440 | $48,170 |
| 2025 | $1,985 | $55,610 | $7,440 | $48,170 |
| 2024 | $1,915 | $55,610 | $7,440 | $48,170 |
| 2023 | $1,915 | $55,610 | $7,440 | $48,170 |
| 2022 | $1,915 | $55,610 | $7,440 | $48,170 |
| 2021 | $1,892 | $55,610 | $7,440 | $48,170 |
| 2020 | $1,892 | $55,610 | $7,440 | $48,170 |
| 2019 | $1,801 | $55,610 | $7,440 | $48,170 |
| 2018 | $18 | $55,610 | $7,440 | $48,170 |
| 2017 | -- | $55,610 | $7,440 | $48,170 |
| 2016 | $1,629 | $55,610 | $7,440 | $48,170 |
| 2015 | $626 | $55,610 | $7,440 | $48,170 |
| 2014 | $626 | $55,610 | $7,440 | $48,170 |
Property History
We collect this data history from publicly available records. To have your information removed, we recommend requesting removal directly through your county’s website.
| Date | Event | Price | List to Sale | Price per Sq Ft |
|---|---|---|---|---|
| 02/04/2026 02/04/26 | Price Changed | $169,900 | -2.9% | $78 / Sq Ft |
| 11/12/2025 11/12/25 | Price Changed | $174,900 | -5.4% | $80 / Sq Ft |
| 10/15/2025 10/15/25 | For Sale | $184,900 | -- | $84 / Sq Ft |
Source: Upstate New York Real Estate Information Services (UNYREIS)
MLS Number: R1642975
APN: 014-022128
Disclaimer: Certain information contained herein is derived from information provided by parties other than Homes.com. All information provided is deemed reliable, but is not guaranteed to be accurate and should be independently verified.
The data relating to real estate on this web site comes in part from the Internet Data Exchange (IDX) Program of the CNYIS, UNYREIS and WNYREIS. Real estate listings held by firms other than Homes.com, LLC are marked with the IDX logo and include the Listing Broker’s Firm Name.
Disclaimer: All information deemed reliable but not guaranteed and should be independently verified. All properties
are subject to prior sale, change or withdrawal. Neither the listing broker(s) nor Homes.com, LLC shall be responsible for any typographical errors, misinformation, misprints, and shall be held totally harmless.
© 2026 CNYIS, UNYREIS, WNYREIS. All rights reserved.
- 0 Peach Dr Unit 11931623
- 3267 Route 646
- 754 Bingham Rd
- 370 Ventures Dr
- 0 Bordell Rd Unit 31727460
- 0 Bordell Rd Unit 31727461
- 00 Bordell Rd
- 1490 High Street Extension
- 61 Main Po Box 245 St
- 6 Neil Dr
- 278 Minard Run Rd
- 1008 South Ave
- 16704 Route 6
- 13162 Route 59
- 1405 W Main St
- 849 South Ave
- 1191 Hilton Ave
- 000 State Route 6
- 1109 W Main St
- 308 Marvin St
- 289 South Ave
- 50 Rochester St
- 49 Rochester St
- 193 High St
- 208 Congress St Unit Apartment 3 (B)
- 137 South Ave Unit Apartment 1; Basemen
- 137 South Ave Unit Apartment 3; Top Flo
- 105 Congress St Unit 2
- 86 Congress St Unit 86 Congress Street (
- 86 Congress St Unit 22 Elm Street (Side
- 117 Main St Unit Apartment 2B
- 5535 Pa-155
- 579 Martha Ave Unit Apartment
- 118 S 8th St Unit LOWER
- 119-119 1 2 S 8th St Unit 119 1/2 South 8th St
- 125 S 7th St Unit Upper
- 321 N Union St
- 355 Rochester St
- 128 River St Unit Upper
- 119-121 Main St Unit 119 Main Street; Apa
Ask me questions while you tour the home.