
Dawn Gladem Slama
Rob Brooks Realty
(307) 338-2804
16 Total Sales
2 in Crestview
$123K - $320K Price Range
Estimated Value: $262,172
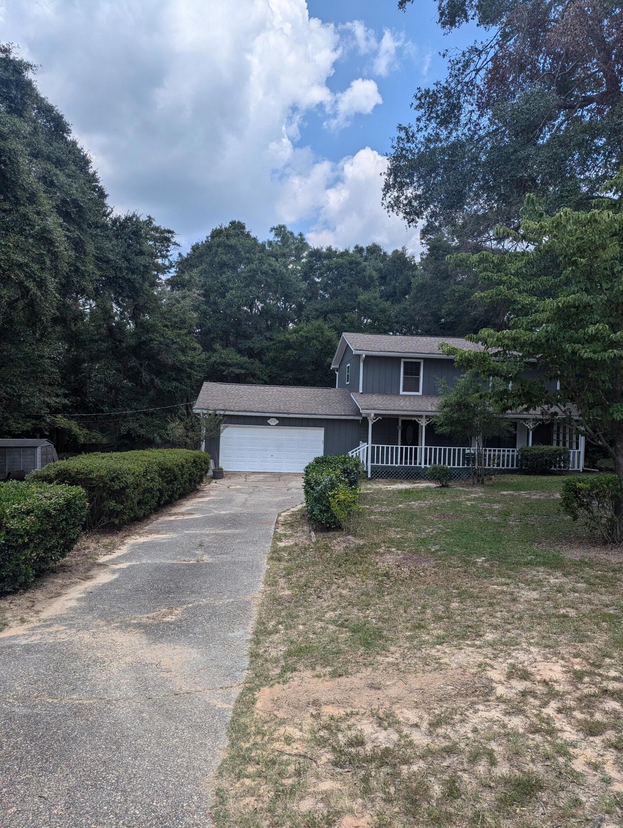
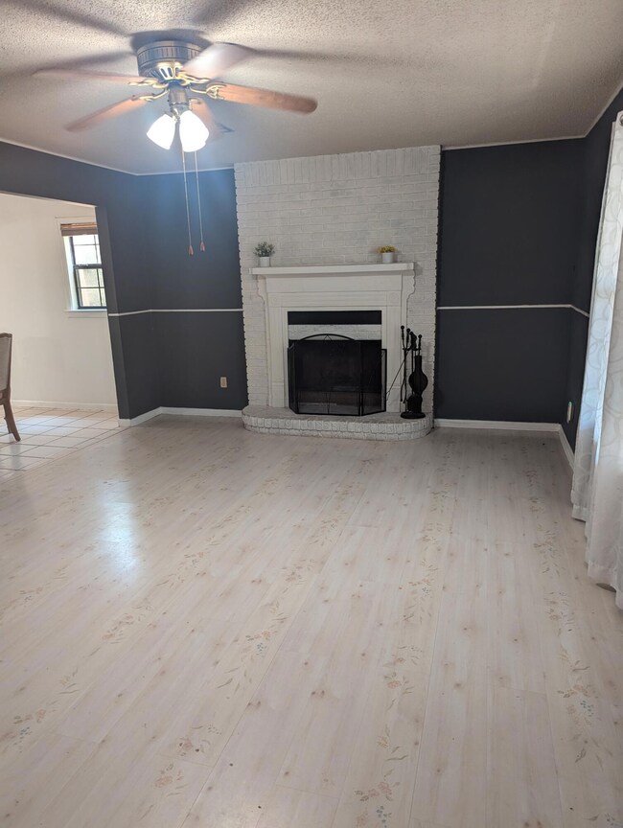
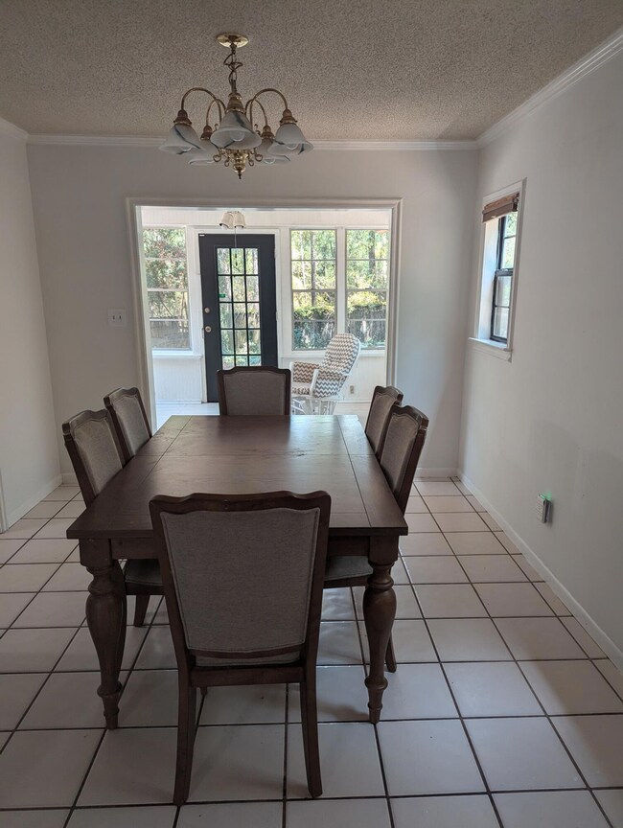
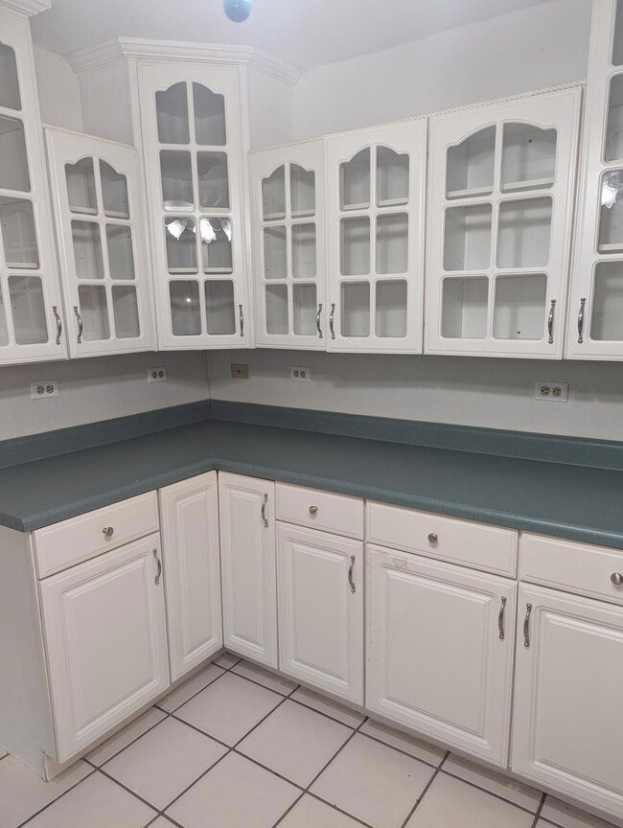
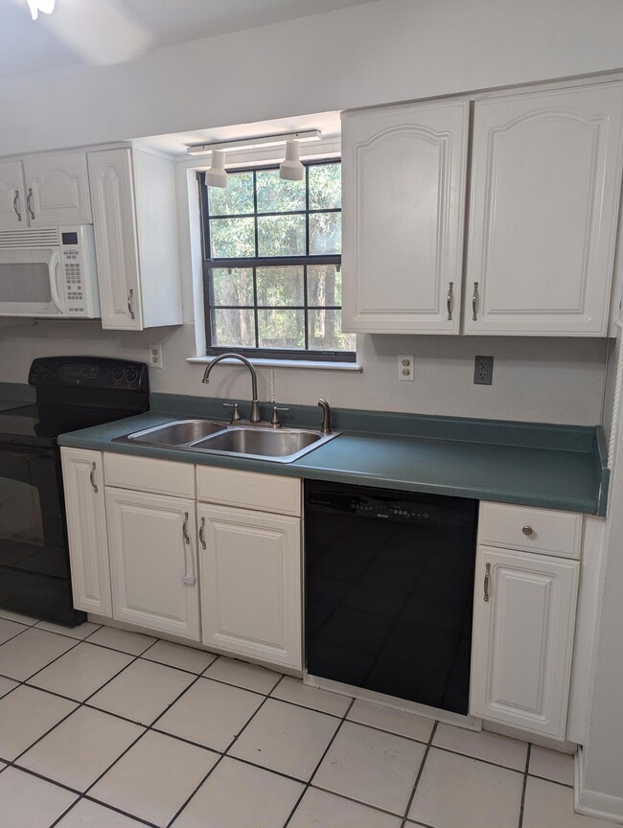
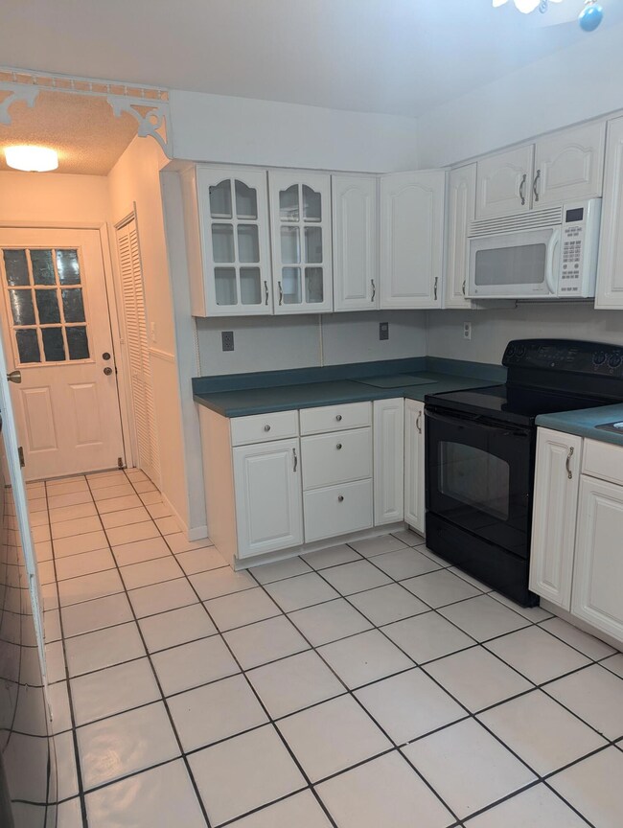
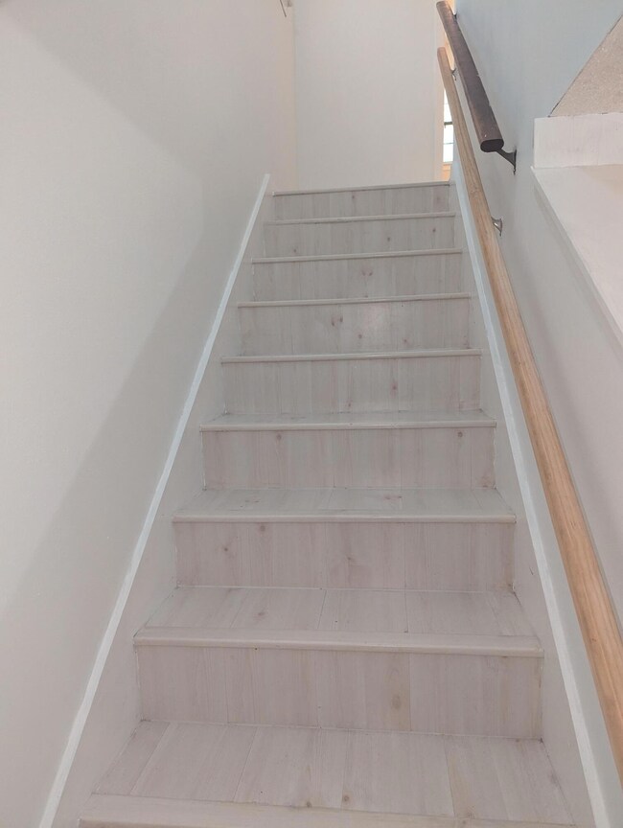
Beautiful home on a 1/2 acre ready for you to move in and make your dreams a reality. This home has 3 bedrooms and 2 baths upstairs; beautiful kitchen with plenty of cabinet space, spacious living room, dining room, guest bathroom and sunroom round out the bottom floor.
Last Agent to Sell the Property
Wanda G Roberts Realty LLC License #3484111 Listed on: 08/30/2024
We collect this data history from publicly available records. To have your information removed, we recommend requesting removal directly through your county’s website.
Dawn Gladem Slama
Rob Brooks Realty
(307) 338-2804
16 Total Sales
2 in Crestview
$123K - $320K Price Range
Josh Legare
EXP Realty LLC
(850) 467-9736
108 Total Sales
17 in Crestview
$165K - $360K Price Range
Melinda Vazquez
Coldwell Banker Realty
(850) 904-4298
16 Total Sales
1 in Crestview
$185,000 Price
Tamela Hayes
Coldwell Banker Realty
(850) 716-1435
124 Total Sales
32 in Crestview
$35K - $533K Price Range
Jennifer Crawford
Keller Williams Realty SRB
(850) 749-5360
100 Total Sales
2 in Crestview
$180K - $362K Price Range
Elizaveta Hearns
Brix Realty
(906) 285-6155
21 Total Sales
4 in Crestview
$125K - $478K Price Range
We collect this data history from publicly available records. To have your information removed, we recommend requesting removal directly through your county’s website.
| Date | Buyer | Sale Price | Title Company |
|---|---|---|---|
| $260,000 | None Listed On Document | ||
| $153,000 | The Main Street Land Title C | ||
| $110,000 | Allstate Title & Escrow Of N |
We collect this data history from publicly available records. To have your information removed, we recommend requesting removal directly through your county’s website.
| Date | Status | Borrower | Loan Amount |
|---|---|---|---|
| Open | $267,000 | ||
| Closed | $260,000 | ||
| Previous Owner | $150,228 | ||
| Previous Owner | $113,630 | ||
| Previous Owner | $90,000 |
We collect this data history from publicly available records. To have your information removed, we recommend requesting removal directly through your county’s website.
| Date | Event | Price | List to Sale | Price per Sq Ft | Prior Sale |
|---|---|---|---|---|---|
| 11/14/2024 11/14/24 | Sold | $260,000 | -3.7% | $156 / Sq Ft | |
| 09/30/2024 09/30/24 | Pending | -- | -- | -- | |
| 08/30/2024 08/30/24 | For Sale | $270,000 | +76.5% | $162 / Sq Ft | |
| 12/14/2018 12/14/18 | Sold | $153,000 | 0.0% | $92 / Sq Ft | View Prior Sale |
| 11/14/2018 11/14/18 | Pending | -- | -- | -- | |
| 09/19/2018 09/19/18 | For Sale | $153,000 | -- | $92 / Sq Ft |
We collect this data history from publicly available records. To have your information removed, we recommend requesting removal directly through your county’s website.
| Year | Tax Paid | Tax Assessment Tax Assessment Total Assessment is a certain percentage of the fair market value that is determined by local assessors to be the total taxable value of land and additions on the property. | Land | Improvement |
|---|---|---|---|---|
| 2025 | $1,611 | $209,572 | $36,169 | $173,403 |
| 2024 | $1,611 | $145,325 | ||
| 2023 | $1,611 | $141,092 | $0 | $0 |
| 2022 | $1,556 | $136,983 | $0 | $0 |
| 2021 | $1,539 | $132,993 | $0 | $0 |
| 2020 | $1,518 | $131,157 | $0 | $0 |
| 2019 | $1,486 | $128,208 | $26,799 | $101,409 |
| 2018 | $1,178 | $109,341 | $0 | $0 |
| 2017 | $1,158 | $107,092 | $0 | $0 |
| 2016 | $1,123 | $104,889 | $0 | $0 |
| 2015 | $1,140 | $104,160 | $0 | $0 |
| 2014 | $1,673 | $99,849 | $0 | $0 |
Seller's Agent in 2024
Tressie Martin
Wanda G Roberts Realty LLC
(850) 398-5389
95 Total Sales
Seller Co-Listing Agent in 2024
Wanda Davis
Wanda G Roberts Realty LLC
(850) 685-1537
95 Total Sales
Buyer's Agent in 2024
Sherry Head
Merrifield & Pilcher Realty
(850) 892-9650
91 Total Sales
Seller's Agent in 2018
Geraldine House
RE/MAX
19 Total Sales
Buyer's Agent in 2018
Kimberlie Griggs
The Property Group 850 Inc
(850) 598-0036
143 Total Sales
Source: Emerald Coast Association of REALTORS®
MLS Number: 957059
APN: 06-3N-23-0000-0018-0040
Disclaimer: Certain information contained herein is derived from information provided by parties other than Homes.com. All information provided is deemed reliable, but is not guaranteed to be accurate and should be independently verified.
IDX information is provided exclusively for personal, non-commercial use, and may not be used for any purpose other than to identify prospective properties consumers may be interested in purchasing. Information is deemed reliable but not guaranteed.
Ask me questions while you tour the home.