
Pamela Hall
Responds Quickly
Wilson Associates
(864) 263-1707
48 Total Sales
5 in Easley
$95K - $205K Price Range


Estimated Value: $243,000 - $303,000
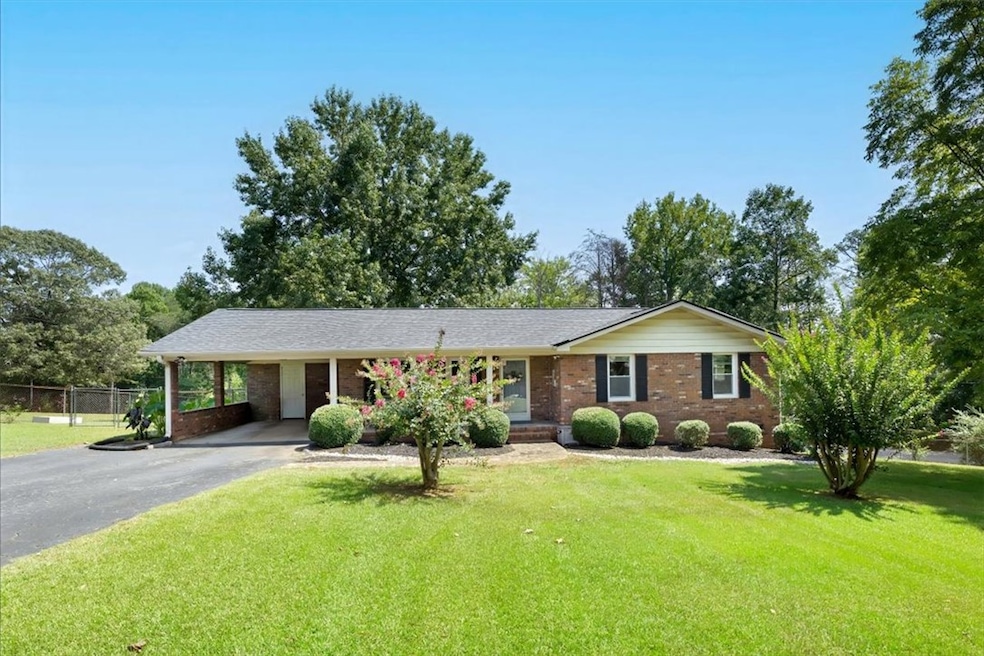
Welcome to 215 Ridgecrest Drive, a beautifully updated
3-bedroom, 1.5-bath brick ranch nestled on a private corner lot in one of Easley's most established neighborhoods. This fully renovated home blends classic charm with modern comfort-making it perfect for first-time buyers, downsizers, or investors.
Step inside to find durable luxury vinyl plank flooring throughout, creating a cohesive and low-maintenance interior.
The kitchen and baths have been tastefully updated, and major systems— including the roof and HVAC-were replaced in 2020, offering peace of mind for years to come.
Enjoy outdoor living in the fully fenced backyard, ideal for pets, gardening, or entertaining. The lot's position offers added privacy and space. Longtime neighbors and low turnover make this a truly welcoming community.
Conveniently located just:
• 20 minutes to Clemson University
• 20 minutes to Downtown Greenville
• 6 minutes to The Silos (shops, dining, events)
• 5 minutes to the Doodle Trail.
Whether you're commuting, heading to class, or exploring local restaurants and greenways, this
location puts you close to it
Last Agent to Sell the Property
JW Martin Real Estate License #102486 Listed on: 06/25/2025
We collect this data history from publicly available records. To have your information removed, we recommend requesting removal directly through your county’s website.
Pamela Hall
Wilson Associates
(864) 263-1707
48 Total Sales
5 in Easley
$95K - $205K Price Range
Marisol Hernandez
Keller Williams Greenville Central
(914) 867-4484
111 Total Sales
3 in Easley
$200K - $318K Price Range
Lisette Raigosa
Blackstream International RE
(864) 920-5362
41 Total Sales
1 in Easley
$155,000 Price
Jill Cody
Keller Williams Greenville Central
(864) 252-1048
128 Total Sales
10 in Easley
$230K - $600K Price Range
Melissa Lowe
Keller Williams Greenville Cen
(864) 501-5224
77 Total Sales
1 in Easley
$275,000 Price
Laura Flores
NextHome WNC Realty
(828) 675-7728
72 Total Sales
1 in Easley
$232,000 Price
We collect this data history from publicly available records. To have your information removed, we recommend requesting removal directly through your county’s website.
| Date | Buyer | Sale Price | Title Company |
|---|---|---|---|
| $245,000 | None Listed On Document | ||
| Lyle Justin M | $164,000 | None Available | |
| Lyle Justin M | $164,000 | None Available | |
| Hoover Robert D | $75,000 | None Available | |
| Benjamin Wayne L | -- | None Available |
We collect this data history from publicly available records. To have your information removed, we recommend requesting removal directly through your county’s website.
| Date | Status | Borrower | Loan Amount |
|---|---|---|---|
| Open | $240,562 | ||
| Previous Owner | Lyle Justin M | $159,080 | |
| Previous Owner | Benjamin Wayne Lewis | -- | |
| Previous Owner | Benjamin Wayne L | $57,891 |
We collect this data history from publicly available records. To have your information removed, we recommend requesting removal directly through your county’s website.
| Date | Event | Price | List to Sale | Price per Sq Ft | Prior Sale |
|---|---|---|---|---|---|
| 08/22/2025 08/22/25 | Sold | $245,000 | 0.0% | $190 / Sq Ft | |
| 06/25/2025 06/25/25 | For Sale | $245,000 | +49.4% | $190 / Sq Ft | |
| 04/24/2020 04/24/20 | Sold | $164,000 | -3.0% | $137 / Sq Ft | View Prior Sale |
| 03/16/2020 03/16/20 | Pending | -- | -- | -- | |
| 03/13/2020 03/13/20 | For Sale | $169,000 | -- | $141 / Sq Ft |
We collect this data history from publicly available records. To have your information removed, we recommend requesting removal directly through your county’s website.
| Year | Tax Paid | Tax Assessment Tax Assessment Total Assessment is a certain percentage of the fair market value that is determined by local assessors to be the total taxable value of land and additions on the property. | Land | Improvement |
|---|---|---|---|---|
| 2025 | $1,996 | $7,860 | $720 | $7,140 |
| 2024 | $1,996 | $6,830 | $620 | $6,210 |
| 2023 | $1,802 | $6,830 | $620 | $6,210 |
| 2022 | $1,744 | $6,830 | $620 | $6,210 |
| 2021 | $1,731 | $6,830 | $620 | $6,210 |
| 2020 | $1,688 | $4,556 | $600 | $3,956 |
| 2019 | $314 | $4,560 | $600 | $3,960 |
| 2018 | $523 | $4,070 | $600 | $3,470 |
| 2017 | $261 | $4,070 | $600 | $3,470 |
| 2015 | $274 | $4,070 | $0 | $0 |
| 2008 | -- | $3,780 | $600 | $3,180 |
Seller's Agent in 2025
Justin Smith
JW Martin Real Estate
(828) 421-2734
115 Total Sales
BS
Buyer's Agent in 2025
Braxton Sheriff
Real Broker, LLC
(864) 704-6656
56 Total Sales
DK
Seller's Agent in 2020
Dustin Kennedy
Impact Realty Group - Gville
(864) 337-4375
44 Total Sales
Source: Western Upstate Multiple Listing Service
MLS Number: 20289418
APN: 5018-07-58-5311
Disclaimer: Certain information contained herein is derived from information provided by parties other than Homes.com. All information provided is deemed reliable, but is not guaranteed to be accurate and should be independently verified.
The data relating to real estate for sale on this Web site comes in part from the Broker Reciprocity Program of the Western Upstate Association of REALTORS®, Inc. and the Western Upstate Multiple Listing Service, Inc
This information is deemed reliable, but not guaranteed. Neither, the Western Upstate Association of REALTORS®, Inc. or Western Upstate Multiple Listing Service of South Carolina, Inc., nor the listing broker, nor their agents or subagents are responsible for the accuracy of the information. The buyer is responsible for verifying all information. This information is provided by the Western Upstate Association of REALTORS®, Inc. and Western Upstate Multiple Listing Service of South Carolina, Inc. for use by its members and is not intended for the use for any other purpose.
Ask me questions while you tour the home.