DC
Seller's Agent in 2016
Debbie Crow
Sc Real Estate Investors, Llc
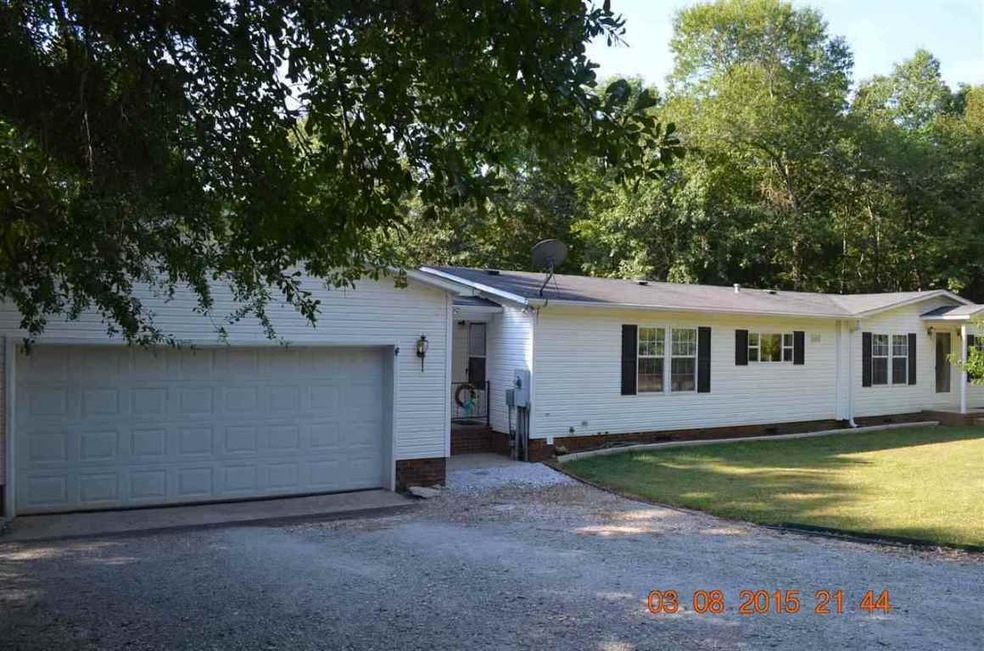
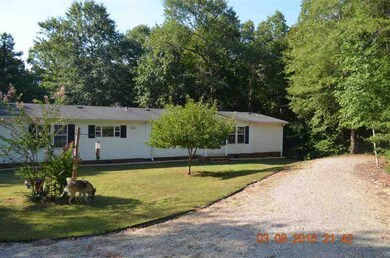
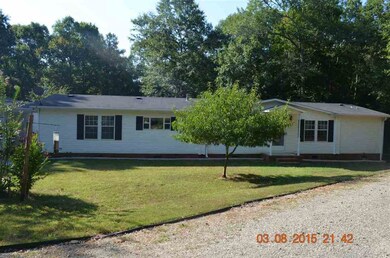
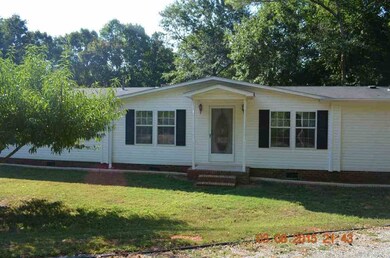
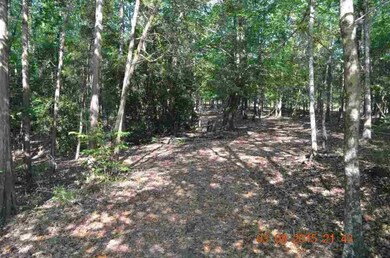
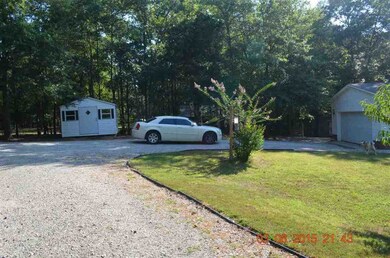
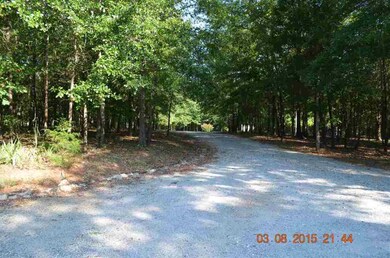
: WOW! WOW! WOW! this Very Private home in the country has it all!!Peaceful location has a very rustic setting surrounded by trees, walking trails, bordered by a creek, which is the back property line. Horse Lovers take notice!!!! there is an open two bay barn and two storage sheds for tack storage or maintenance equipment. There is a wonderful picnic spot near the fenced area, so after your ride you can sit enjoy a nice quiet afternoon and watch your horses graze. Why go on vacation? when you can live your dream vacation on a daily basis. Room to entertain on the cook out deck, attached to a covered deck which leads to the Huge Over sized Living room with a corner fireplace. The kitchen is light and airy with plenty of counter space and storage. The Breakfast area off the kitchen has a nice size butlers pantry. Split floor plan for plenty of privacy for guest. The master bedroom is Huge an has a his bathroom with a stand up shower and a her bathroom with a garden tub. The Utility room is nice sized and leads to a Breeze way that attaches to a two car garage. This one is a must see!!
Last Agent to Sell the Property
Debbie Crow
Sc Real Estate Investors, Llc License #40130 Listed on: 12/06/2015
Last Buyer's Agent
Terry Campbell
Campbell Real Estate License #5296
We collect this data history from publicly available records. To have your information removed, we recommend requesting removal directly through your county’s website.
We collect this data history from publicly available records. To have your information removed, we recommend requesting removal directly through your county’s website.
| Date | Buyer | Sale Price | Title Company |
|---|---|---|---|
| -- | -- |
We collect this data history from publicly available records. To have your information removed, we recommend requesting removal directly through your county’s website.
| Date | Event | Price | List to Sale | Price per Sq Ft |
|---|---|---|---|---|
| 02/05/2016 02/05/16 | Sold | $113,500 | -3.7% | $62 / Sq Ft |
| 12/23/2015 12/23/15 | Pending | -- | -- | -- |
| 12/06/2015 12/06/15 | For Sale | $117,900 | -- | $64 / Sq Ft |
We collect this data history from publicly available records. To have your information removed, we recommend requesting removal directly through your county’s website.
| Year | Tax Paid | Tax Assessment Tax Assessment Total Assessment is a certain percentage of the fair market value that is determined by local assessors to be the total taxable value of land and additions on the property. | Land | Improvement |
|---|---|---|---|---|
| 2025 | $130 | $1,000 | $960 | $40 |
| 2024 | $130 | $1,000 | $960 | $40 |
| 2023 | $132 | $998 | $958 | $40 |
DC
Seller's Agent in 2016
Debbie Crow
Sc Real Estate Investors, Llc
TC
Buyer's Agent in 2016
Terry Campbell
Campbell Real Estate
Source: Western Upstate Multiple Listing Service
MLS Number: 20171408

Disclaimer: Certain information contained herein is derived from information provided by parties other than Homes.com. All information provided is deemed reliable, but is not guaranteed to be accurate and should be independently verified.
The data relating to real estate for sale on this Web site comes in part from the Broker Reciprocity Program of the Western Upstate Association of REALTORS®, Inc. and the Western Upstate Multiple Listing Service, Inc
This information is deemed reliable, but not guaranteed. Neither, the Western Upstate Association of REALTORS®, Inc. or Western Upstate Multiple Listing Service of South Carolina, Inc., nor the listing broker, nor their agents or subagents are responsible for the accuracy of the information. The buyer is responsible for verifying all information. This information is provided by the Western Upstate Association of REALTORS®, Inc. and Western Upstate Multiple Listing Service of South Carolina, Inc. for use by its members and is not intended for the use for any other purpose.
Ask me questions while you tour the home.