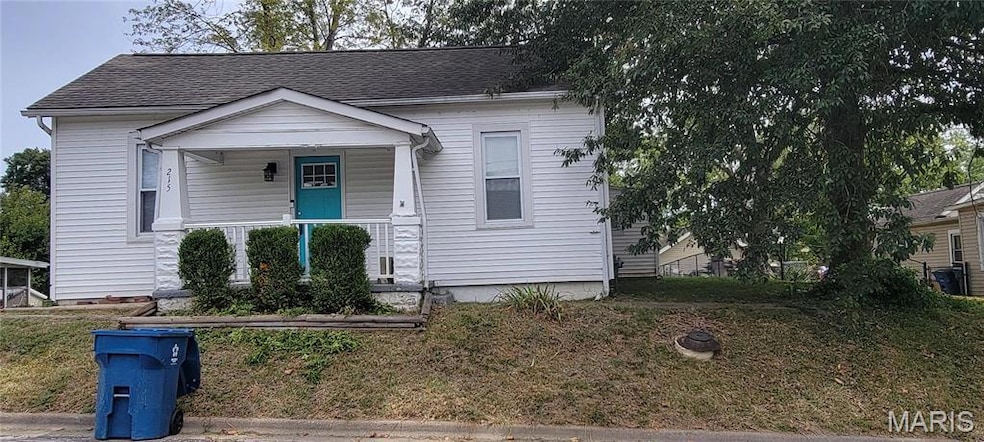


215 Summit Ave Glen Carbon, IL 62034
Glen Carbon AreaEstimated payment $652/month
Highlights
- Ranch Style House
- Wood Flooring
- Forced Air Heating and Cooling System
- Albert Cassens Elementary School Rated A-
- Eat-In Kitchen
- Combination Kitchen and Dining Room
About This Home
Back on the Market! Ready to show. This two bedroom, one bathroom home is located near dining, shopping, and schools. Large yard provides ample space for a garage. Property backs to an alley for access in the front and rear of the property. Appliances present will stay. Plenty of bonus areas in the basement as well as plenty of storage. Property being sold As Is. No repairs will be made.
Home Details
Home Type
- Single Family
Est. Annual Taxes
- $900
Year Built
- Built in 1900
Lot Details
- 10,454 Sq Ft Lot
- Lot Dimensions are 73 x 143
Parking
- Off-Street Parking
Home Design
- Ranch Style House
- Traditional Architecture
- Vinyl Siding
Interior Spaces
- 972 Sq Ft Home
- Combination Kitchen and Dining Room
- Wood Flooring
- Unfinished Basement
- Basement Fills Entire Space Under The House
Kitchen
- Eat-In Kitchen
- Electric Oven
- Electric Range
Bedrooms and Bathrooms
- 2 Bedrooms
- 1 Full Bathroom
Laundry
- Dryer
- Washer
Schools
- Edwardsville Dist 7 Elementary And Middle School
- Edwardsville High School
Utilities
- Forced Air Heating and Cooling System
- Cooling System Powered By Gas
- Heating System Uses Natural Gas
- Gas Water Heater
- Cable TV Available
Listing and Financial Details
- Assessor Parcel Number 14-2-15-34-18-302-004
Map
Home Values in the Area
Average Home Value in this Area
Tax History
We collect this data history from publicly available records. To have your information removed, we recommend requesting removal directly through your county’s website.
| Year | Tax Paid | Tax Assessment Tax Assessment Total Assessment is a certain percentage of the fair market value that is determined by local assessors to be the total taxable value of land and additions on the property. | Land | Improvement |
|---|---|---|---|---|
| 2025 | $1,062 | $21,230 | $2,920 | $18,310 |
| 2024 | $977 | $19,870 | $2,730 | $17,140 |
| 2023 | $977 | $18,440 | $2,530 | $15,910 |
| 2022 | $900 | $17,050 | $2,340 | $14,710 |
| 2021 | $766 | $16,180 | $2,220 | $13,960 |
| 2020 | $732 | $15,680 | $2,150 | $13,530 |
| 2019 | $716 | $15,410 | $2,110 | $13,300 |
| 2018 | $695 | $14,720 | $2,020 | $12,700 |
| 2017 | $675 | $14,410 | $1,980 | $12,430 |
| 2016 | $604 | $14,410 | $1,980 | $12,430 |
| 2015 | $532 | $13,350 | $1,830 | $11,520 |
| 2014 | $532 | $13,350 | $1,830 | $11,520 |
| 2013 | $532 | $13,350 | $1,830 | $11,520 |
Property History
We collect this data history from publicly available records. To have your information removed, we recommend requesting removal directly through your county’s website.
| Date | Event | Price | List to Sale | Price per Sq Ft | Prior Sale |
|---|---|---|---|---|---|
| 03/17/2026 03/17/26 | Price Changed | $105,000 | 0.0% | $108 / Sq Ft | |
| 03/17/2026 03/17/26 | For Sale | $105,000 | -8.7% | $108 / Sq Ft | |
| 02/28/2026 02/28/26 | Off Market | $115,000 | -- | -- | |
| 09/15/2025 09/15/25 | For Sale | $115,000 | 0.0% | $118 / Sq Ft | |
| 08/31/2025 08/31/25 | Off Market | $115,000 | -- | -- | |
| 02/04/2025 02/04/25 | For Sale | $115,000 | 0.0% | $118 / Sq Ft | |
| 01/21/2025 01/21/25 | Pending | -- | -- | -- | |
| 01/13/2025 01/13/25 | Price Changed | $115,000 | -3.4% | $118 / Sq Ft | |
| 10/14/2024 10/14/24 | Price Changed | $119,000 | -2.9% | $122 / Sq Ft | |
| 10/01/2024 10/01/24 | For Sale | $122,500 | 0.0% | $126 / Sq Ft | |
| 09/26/2024 09/26/24 | Pending | -- | -- | -- | |
| 09/17/2024 09/17/24 | Price Changed | $122,500 | -2.0% | $126 / Sq Ft | |
| 09/05/2024 09/05/24 | For Sale | $125,000 | +201.2% | $129 / Sq Ft | |
| 06/11/2015 06/11/15 | Sold | $41,500 | -29.7% | $43 / Sq Ft | View Prior Sale |
| 05/27/2015 05/27/15 | Pending | -- | -- | -- | |
| 03/26/2015 03/26/15 | For Sale | $59,000 | -- | $61 / Sq Ft |
Purchase History
We collect this data history from publicly available records. To have your information removed, we recommend requesting removal directly through your county’s website.
| Date | Type | Sale Price | Title Company |
|---|---|---|---|
| Sheriffs Deed | -- | Pontoon Title Company |
Mortgage History
We collect this data history from publicly available records. To have your information removed, we recommend requesting removal directly through your county’s website.
| Date | Status | Loan Amount | Loan Type |
|---|---|---|---|
| Open | $35,019 | New Conventional | |
| Previous Owner | $12,600 | Credit Line Revolving |
Source: MARIS MLS
MLS Number: MIS24055726

APN: 14-2-15-34-18-302-004
Disclaimer: Certain information contained herein is derived from information provided by parties other than Homes.com. All information provided is deemed reliable, but is not guaranteed to be accurate and should be independently verified.
All data is obtained from various sources and may not have been verified by broker or MLS GRID. Supplied Open House Information is subject to change without notice. All information should be independently reviewed and verified for accuracy. Properties may or may not be listed by the office/agent presenting the information. Some IDX listings have been excluded from this website.
Listings courtesy of MARIS MLS as distributed by MLS GRID.
Based on information submitted to the MLS GRID
- 0 Fountains of Sunset
- 90 Sunset Ave
- 245 Madison Ave
- 505 Huntington
- 4 Olivia Ln
- 2291 Pelham Ln
- 2279 Pelham Ln
- 81 Englewood Dr
- 6313 E Park Row
- 16 Schon Ct
- 4 Schon Ct
- 3 Schon Ct
- 6 Schon Ct
- 12 Chaparral Ln
- 216 Whispering Pines Ct (Lot 41)
- 315 Hidden Hills Dr (Lot 12)
- 62 Park Hills Ct
- 64 Park Hills Ct
- 63 Park Hills Ct
- 327 Star Ln
- 1 Coachlight Trailer Park
- 20 Coachlight Trailer Park
- 200 Smola Woods Ct
- 240 Smola Woods Ct
- 803 Westwood Rd
- 2315 Williams St
- 562 Nepute St
- 544 Nepute St
- 75 Lucinda Dr
- 2641 Cherry Farms Dr
- 2121 N Center St Unit 2121
- 94 Magnolia Dr Unit . 3103
- 11 Saddlewood Ln
- 40 Cougar Dr
- 1463 Village Circle Dr
- 10 Old Orchard Ln
- 11 S Cherry Hills
- 2007 Buttonwood Ct Unit 2007 Buttonwood
- 101-180 Homestead Ct
- 97 Devon Ct
Ask me questions while you tour the home.