
Shannon Jones
ERA Prime Real Estate Group
(947) 282-4282
360 Total Sales
3 in Davison
$200K - $255K Price Range
Estimated Value: $295,718
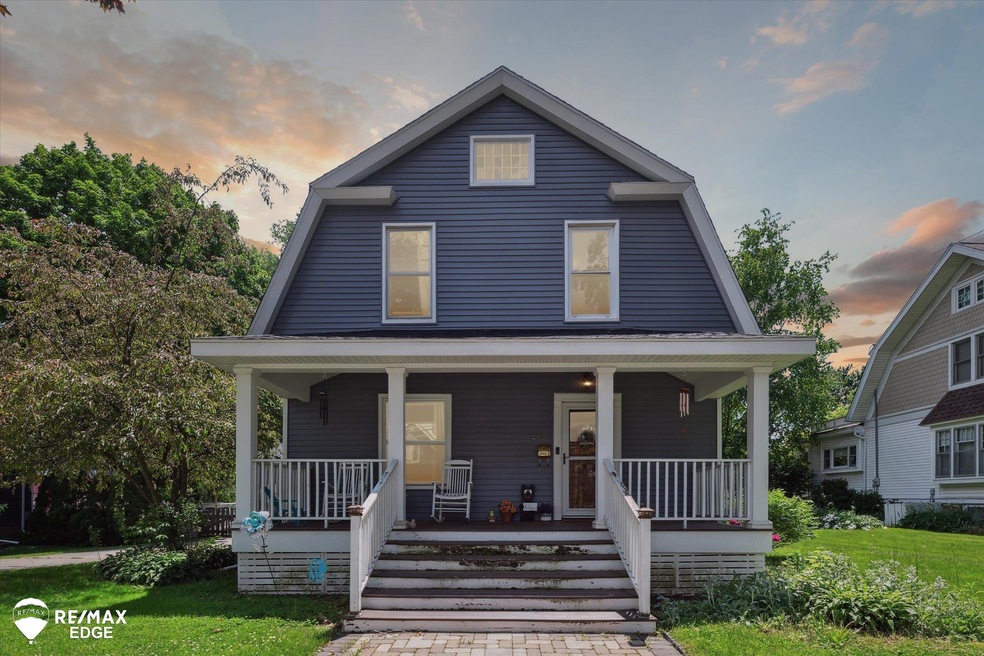
Here is your chance to own one of the old farm homes in Davison within walking distance of downtown and regional park. Looking out from the big covered porch onto the tree lined street, it's easy to see why these homes are sought after! The home has new siding as well as a new roof, newer furnace and a new central AC unit. The home has a deck overlooking the backyard and also features four bedrooms, all with wood flooring, an upstairs main bathroom with a walk-in closet off of it, wood fireplace in the living room as well as an extra family room in the back of the home. There is also a two car garage and big basement for extra storage. All appliances stay!
We collect this data history from publicly available records. To have your information removed, we recommend requesting removal directly through your county’s website.
Shannon Jones
ERA Prime Real Estate Group
(947) 282-4282
360 Total Sales
3 in Davison
$200K - $255K Price Range
Todd Fedie
KW Realty Livingston
(517) 225-0322
314 Total Sales
1 in Davison
$260,000 Price
Jeremy Hoover
Keller Williams First
(810) 766-6122
74 Total Sales
1 in Davison
$172,500 Price
Teresa Beaumont
EXP Realty Main
(947) 300-4609
206 Total Sales
1 in Davison
$320,000 Price
Pamela Bryan
Berkshire Hathaway HomeServices Kee Realty Oxford
(810) 379-8500
129 Total Sales
2 in Davison
$168K - $200K Price Range
Kristin Wengren
Real Estate One-Ortonville
(586) 600-7450
64 Total Sales
1 in Davison
$264,900 Price
We collect this data history from publicly available records. To have your information removed, we recommend requesting removal directly through your county’s website.
| Date | Buyer | Sale Price | Title Company |
|---|---|---|---|
| $241,250 | Mason Burgess Title | ||
| Daily Kyle | $220,000 | None Listed On Document | |
| Rutherford Ii Timothy J | $150,000 | None Available | |
| Fritsch Steve | $147,000 | Metropolitan Title Company | |
| Lewis Larry D | $144,500 | Greco Title | |
| Elliott John | -- | -- | |
| Davis Deborah K | $157,900 | Metropolitan Title Company | |
| Romzek Daniel B | $125,000 | Lawyers Title Insurance Corp | |
| Romzek Daniel B | $125,000 | Lawyers Title |
We collect this data history from publicly available records. To have your information removed, we recommend requesting removal directly through your county’s website.
| Date | Status | Borrower | Loan Amount |
|---|---|---|---|
| Open | $240,000 | ||
| Closed | Duncan Tanner | $234,012 | |
| Previous Owner | Daily Kyle | $222,200 | |
| Previous Owner | Fritsch Steven M | $147,000 | |
| Previous Owner | Lewis Larry D | $10,476 | |
| Previous Owner | Lewis Larry D | $115,600 | |
| Previous Owner | Romzek Daniel B | $118,000 |
We collect this data history from publicly available records. To have your information removed, we recommend requesting removal directly through your county’s website.
| Date | Event | Price | List to Sale | Price per Sq Ft | Prior Sale |
|---|---|---|---|---|---|
| 08/22/2024 08/22/24 | Sold | $241,250 | -7.2% | $110 / Sq Ft | |
| 07/23/2024 07/23/24 | Pending | -- | -- | -- | |
| 06/13/2024 06/13/24 | Price Changed | $260,000 | -3.7% | $118 / Sq Ft | |
| 06/06/2024 06/06/24 | Price Changed | $270,000 | -5.3% | $123 / Sq Ft | |
| 05/29/2024 05/29/24 | For Sale | $285,000 | +29.5% | $130 / Sq Ft | |
| 06/01/2022 06/01/22 | Sold | $220,000 | +2.3% | $90 / Sq Ft | View Prior Sale |
| 04/18/2022 04/18/22 | Pending | -- | -- | -- | |
| 04/14/2022 04/14/22 | For Sale | $215,000 | 0.0% | $88 / Sq Ft | |
| 03/07/2022 03/07/22 | Pending | -- | -- | -- | |
| 03/03/2022 03/03/22 | For Sale | $215,000 | 0.0% | $88 / Sq Ft | |
| 02/14/2022 02/14/22 | Pending | -- | -- | -- | |
| 02/08/2022 02/08/22 | For Sale | $215,000 | 0.0% | $88 / Sq Ft | |
| 01/25/2022 01/25/22 | Pending | -- | -- | -- | |
| 01/21/2022 01/21/22 | For Sale | $215,000 | +43.3% | $88 / Sq Ft | |
| 06/03/2016 06/03/16 | Sold | $150,000 | -10.2% | $76 / Sq Ft | View Prior Sale |
| 04/13/2016 04/13/16 | Price Changed | $167,000 | +5.0% | $84 / Sq Ft | |
| 04/02/2016 04/02/16 | Pending | -- | -- | -- | |
| 03/21/2016 03/21/16 | For Sale | $159,000 | -- | $80 / Sq Ft |
We collect this data history from publicly available records. To have your information removed, we recommend requesting removal directly through your county’s website.
| Year | Tax Paid | Tax Assessment Tax Assessment Total Assessment is a certain percentage of the fair market value that is determined by local assessors to be the total taxable value of land and additions on the property. | Land | Improvement |
|---|---|---|---|---|
| 2025 | $4,814 | $161,300 | $0 | $0 |
| 2024 | $4,375 | $148,700 | $0 | $0 |
| 2023 | $4,181 | $138,100 | $0 | $0 |
| 2022 | $4,438 | $129,600 | $0 | $0 |
| 2021 | $4,205 | $123,200 | $0 | $0 |
| 2020 | $2,503 | $121,800 | $0 | $0 |
| 2019 | $2,468 | $110,100 | $0 | $0 |
| 2018 | $3,624 | $90,400 | $0 | $0 |
| 2017 | $1,987 | $79,100 | $0 | $0 |
| 2016 | $1,987 | $53,900 | $0 | $0 |
| 2015 | $1,980 | $41,600 | $0 | $0 |
| 2012 | -- | $41,700 | $41,700 | $0 |
Seller's Agent in 2024
James Grennay
RE/MAX Michigan
(810) 893-2288
10 Total Sales
Buyer's Agent in 2024
Sheena Short
Keller Williams Paint Creek
(586) 802-0027
52 Total Sales
Seller's Agent in 2022
Sarah Green
The Brokerage Real Estate Enthusiasts
(810) 241-1388
199 Total Sales
DB
Buyer's Agent in 2022
Duane Brewer
Wentworth Real Estate Group
Seller's Agent in 2016
Ryan Eashoo
RE/MAX Michigan
(810) 234-1234
362 Total Sales
Source: Michigan Multiple Listing Service
MLS Number: 50143532
APN: 52-09-526-083
Disclaimer: Certain information contained herein is derived from information provided by parties other than Homes.com. All information provided is deemed reliable, but is not guaranteed to be accurate and should be independently verified.
Source MLS: MiRealSource
Provided through IDX via MiRealSource. Courtesy of MiRealSource Shareholder. Copyright MiRealSource.
The information published and disseminated by MiRealSource is communicated verbatim, without change by MiRealSource, as filed with MiRealSource by its members. The accuracy of all information, regardless of source, is not guaranteed or warranted. All information should be independently verified.
Copyright 2026 MiRealSource. All rights reserved. The information provided hereby constitutes proprietary information of MiRealSource, Inc. and its shareholders, affiliates and licensees and may not be reproduced or transmitted in any form or by any means, electronic or mechanical, including photocopy, recording, scanning or any information storage and retrieval system, without written permission from MiRealSource, Inc.
Ask me questions while you tour the home.