NOT LISTED FOR SALE

215 W 6th St Wilber, NE 68465

Estimated Value: $336,868

4 Beds
3.5 Baths
3,096 Sq Ft
$109/Sq Ft Est. Value

Sale Details

Date Sold: December 22, 2025

Last sale price $325,000 $105 Per Sq Ft

Est. 4% increase in value since last sale

Current estimated payment $2,167 / mo

69 Days on Market

Highlights

  • Deck
  • Ceiling height of 9 feet or more
  • Balcony
  • Wood Flooring
  • No HOA
  • 3 Car Garage

About This Home

As of December 2025

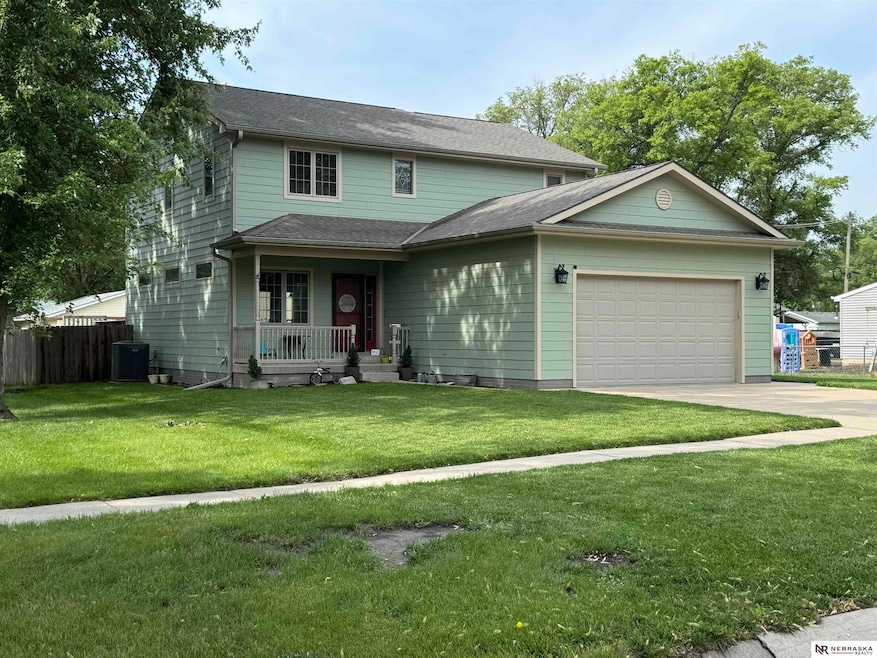
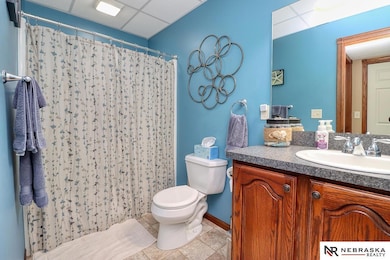
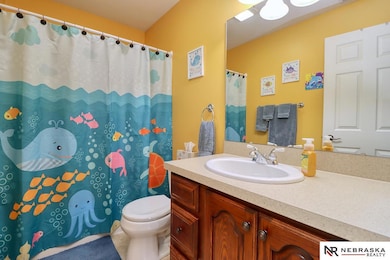
This beautiful home offers comfort, style, and functionality. Featuring hardwood floors and an updated kitchen with modern finishes and included appliances, it?s move-in ready. The spacious layout provides ample room for families or guests, with four well-sized bedrooms and four bathrooms. Enjoy the convenience of a double attached garage plus an additional detached garage, perfect for storage or a workshop. The fully fenced yard ensures privacy and security, while the large deck is ideal for relaxing or entertaining. Located in an established neighborhood, this home has everything you need. Schedule your showing today!

Last Agent to Sell the Property

Ken Uher

Nebraska Realty Brokerage Phone: 402-821-8429 License #20210419 Listed on: 09/09/2025

Nebraska Realty

Co-Listed By

Jenn Uher

Nebraska Realty Brokerage Phone: 402-821-8429 License #20210543

Nebraska Realty

Last Buyer's Agent

Jenn Uher

Nebraska Realty Brokerage Phone: 402-821-8429 License #20210543

Nebraska Realty
Create a Home Valuation Report for This Property
The Home Valuation Report is an in-depth analysis detailing your home's value as well as a comparison with similar homes in the area

Home Details

Home Type

  • Single Family

Est. Annual Taxes

  • $3,830

Year Built

  • Built in 2006

Lot Details

  • 7,392 Sq Ft Lot
  • Lot Dimensions are 56 x 132
  • Property is Fully Fenced
  • Wood Fence
  • Paved or Partially Paved Lot
  • Level Lot

Parking

  • 3 Car Garage
  • Heated Garage
  • Garage Drain
  • Garage Door Opener

Home Design

  • Composition Roof
  • Aluminum Siding
  • Cement Siding
  • Concrete Perimeter Foundation

Interior Spaces

  • 2-Story Property
  • Ceiling height of 9 feet or more
  • Ceiling Fan
  • Window Treatments
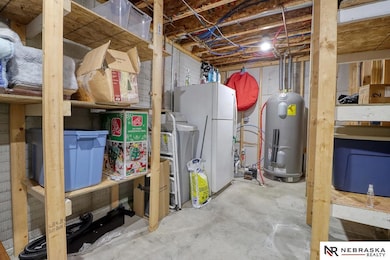
  • Partially Finished Basement
  • Basement Window Egress
  • Intercom

Kitchen

  • Oven or Range
  • Microwave
  • Dishwasher
  • Disposal

Flooring

  • Wood
  • Wall to Wall Carpet
  • Concrete
  • Vinyl

Bedrooms and Bathrooms

  • 4 Bedrooms
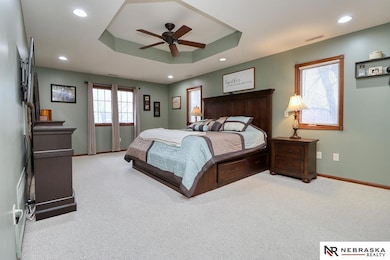
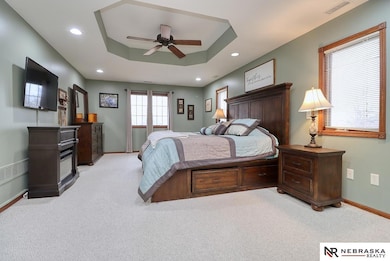
  • Primary bedroom located on second floor
  • Walk-In Closet
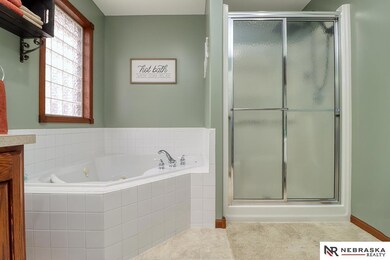
  • Primary Bathroom is a Full Bathroom

Laundry

  • Dryer
  • Washer

Outdoor Features

  • Balcony
  • Deck
  • Patio
  • Porch

Location

  • City Lot

Schools

  • Wilber Clatonia Elementary And Middle School
  • Wilber Clatonia High School

Utilities

  • Forced Air Heating and Cooling System
  • Heating System Uses Natural Gas
  • Water Softener
  • Phone Available

Community Details

  • No Home Owners Association
  • Wilber Subdivision

Listing and Financial Details

  • Assessor Parcel Number 760022755

Home Details

Home Type

Single Family

Est. Annual Taxes

$3,830

Year Built

Built in 2006

Lot Details

7,392 Sq Ft Lot

Parking

3

Listing Details

  • Parcel Number: 760022755
  • Property Sub Type: Single Family Residence
  • Year Built: 2006
  • Prop. Type: Residential
  • Lot Size Acres: 0.169
  • Lot Size: 56 x 132
  • Ownership: Fee Simple
  • Subdivision Name: WILBER
  • Directions: From Highway 103 go West on 6th St two blocks arriving at property.
  • Above Grade Finished Sq Ft: 2252
  • Carport Y N: No
  • Garage Yn: Yes
  • Unit Levels: Two
  • New Construction: No
  • Remarks22: Text or call Agent for showings. 1 hr notice.
  • Kitchen Level: Main Floor
  • Attribution Contact: M: 402-821-8429
  • Special Features: None

Interior Features

  • Interior Amenities: High Ceilings, Ceiling Fan(s), Garage Floor Drain
  • Basement: Egress, Full, Partially Finished
  • Appliances: Range, Refrigerator, Water Softener, Washer, Dishwasher, Dryer, Disposal, Microwave
  • Other Equipment: Intercom
  • Basement YN: Yes
  • Full Bathrooms: 3
  • Half Bathrooms: 1
  • Total Bedrooms: 4
  • Below Grade Sq Ft: 844
  • Fireplace: No
  • Flooring: Wood, Vinyl, Carpet, Concrete
  • Living Area: 3096
  • Window Features: Window Covering
  • Room Office Level: Main
  • Room Bedroom2 Level: 2nd Floor
  • Room Bedroom3 Level: 2nd Floor
  • Room Bedroom4 Level: Basement
  • Room Office Features: Wood Floor, Window Covering, Ceiling Fan(s)
  • Room Family Room Level: Basement
  • Room Kitchen Features: Wood Floor, Window Covering, 9'+ Ceiling
  • Living Room Living Room Level: Main Floor
  • Room Bedroom2 Features: Wall/Wall Carpeting, Window Covering, Ceiling Fan(s)
  • Room Bedroom3 Features: Wall/Wall Carpeting, Window Covering, Ceiling Fan(s)
  • Room Bedroom4 Features: Wall/Wall Carpeting, Ceiling Fan(s), Egress Window
  • Family Room Features: Wall/Wall Carpeting, Ceiling Fan(s)
  • Living Room Features: Wall/Wall Carpeting, Wood Floor, Window Covering, 9'+ Ceiling, Ceiling Fan(s)
  • Master Bedroom Master Bedroom Level: 2nd Floor
  • Master Bedroom Features: Wall/Wall Carpeting, Window Covering, Ceiling Fan(s), Walk-In Closet(s)
  • Master Bathroom Features: Full
  • BK9_LFD_DININGROOMINFORMALDESC_216: Wood Floor, Vinyl Floor, Window Covering, 9'+ Ceiling, Balcony/Deck

Exterior Features

  • Foundation Details: Concrete Perimeter
  • Road Surface Type: Paved
  • Fencing: Wood, Full
  • Construction Type: Aluminum Siding, Cement Siding
  • Patio And Porch Features: Porch, Patio, Deck
  • Property Condition: Not New and NOT a Model
  • Roof: Composition

Garage/Parking

  • Garage Spaces: 3
  • Attached Garage: Yes
  • Covered Parking Spaces: 3
  • Parking Features: Heated Garage, Attached, Detached, Garage Door Opener
  • Total Parking Spaces: 3

Utilities

  • Cooling: Central Air
  • Cooling Y N: Yes
  • Heating: Natural Gas, Forced Air
  • Heating Yn: Yes
  • Electricity On Property: Yes
  • Sewer: Public Sewer
  • Utilities: Electricity Available, Natural Gas Available, Water Available, Sewer Available, Phone Available
  • Water Source: Public

Condo/Co-op/Association

  • Senior Community: No
  • Association: No

Schools

  • High School: Wilber Clatonia
  • Elementary School: Wilber Clatonia
  • Junior High Dist: Wilber Clatonia
  • Middle Or Junior School: Wilber Clatonia

Lot Info

  • Property Attached Yn: No
  • Lot Features: Up to 1/4 Acre., City Lot, Public Sidewalk, Curb Cut, Level, Paved
  • Lot Size Sq Ft: 7392

Green Features

Tax Info

  • Tax Year: 2024
  • Tax Annual Amount: 3830.32

Multi Family

  • Above Grade Finished Area Units: Square Feet

Ownership History

We collect this data history from publicly available records. To have your information removed, we recommend requesting removal directly through your county’s website.

Date Name Owned For Owner Type

Purchase Details

Listed on
Sep 9, 2025
Closed on
Dec 19, 2025
Sold by
Bought by
Seller's Agent
Ken Uher
Nebraska Realty
Buyer's Agent
Jenn Uher
Nebraska Realty
List Price
$379,000
Sold Price
$325,000
Premium/Discount to List
-$54,000
-14.25%
Views
12
Current Estimated Value
$336,868

Home Financials for this Owner

Home Financials are based on the most recent Mortgage that was taken out on this home.
Estimated Appreciation
$11,868
Avg. Annual Appreciation
6.06%
Original Mortgage
$304,000
Outstanding Balance
$302,237
Interest Rate
6.22%
Mortgage Type
New Conventional
Estimated Equity
$34,631

Purchase Details

Closed on
May 27, 2020
Sold by
Bought by

Home Financials for this Owner

Home Financials are based on the most recent Mortgage that was taken out on this home.
Original Mortgage
$200,000
Interest Rate
3.3%
Mortgage Type
New Conventional

Purchase Details

Closed on
Oct 7, 2005
Sold by
Bought by

Home Financials for this Owner

Home Financials are based on the most recent Mortgage that was taken out on this home.
Original Mortgage
$110,000
Interest Rate
6.04%
Mortgage Type
Construction

Purchase Details

Closed on
Jul 30, 2002
Sold by
Bought by
Source: Public Records

Purchase History

We collect this data history from publicly available records. To have your information removed, we recommend requesting removal directly through your county’s website.

Date Buyer Sale Price Title Company
$325,000 Nebraska Title
$250,000 Titlecore National Llc
$8,000 --
$14,000 --
Source: Public Records

Mortgage History

We collect this data history from publicly available records. To have your information removed, we recommend requesting removal directly through your county’s website.

Date Status Borrower Loan Amount
Open $304,000
Closed $200,000
Previous Owner $156,000
Previous Owner $30,000
Previous Owner $110,000
Source: Public Records

Property History

We collect this data history from publicly available records. To have your information removed, we recommend requesting removal directly through your county’s website.

Date Event Price List to Sale Price per Sq Ft
12/22/2025 12/22/25 Sold $325,000 -11.0% $105 / Sq Ft
11/17/2025 11/17/25 Pending -- -- --
09/30/2025 09/30/25 Price Changed $365,000 -3.7% $118 / Sq Ft
09/09/2025 09/09/25 For Sale $379,000 -- $122 / Sq Ft
Source: Great Plains Regional MLS

Tax History

We collect this data history from publicly available records. To have your information removed, we recommend requesting removal directly through your county’s website.

Year Tax Paid Tax Assessment Tax Assessment Total Assessment is a certain percentage of the fair market value that is determined by local assessors to be the total taxable value of land and additions on the property. Land Improvement
2025 $3,775 $338,120 $14,785 $323,335
2024 $3,830 $326,175 $13,675 $312,500
2023 $4,665 $285,415 $13,675 $271,740
2022 $4,334 $249,970 $13,675 $236,295
2021 $3,983 $228,490 $13,675 $214,815
2020 $3,708 $210,755 $13,675 $197,080
2019 $3,291 $186,550 $13,675 $172,875
2018 $3,235 $186,550 $13,675 $172,875
2017 $2,582 $145,600 $11,090 $134,510
2016 $2,579 $145,600 $11,090 $134,510
2015 $2,457 $145,600 $11,090 $134,510
2014 $2,574 $145,600 $11,090 $134,510
Source: Public Records

Agents Affiliated with this Home

  • Section Image
  • Section Image
See All Agents

Map

Source: Great Plains Regional MLS

MLS Number: 22525591

Great Plains Regional MLS

APN: 760022755

Your Personal Tour Guide

Ask me questions while you tour the home.