
Seller's Agent in 2023
Ricky Summers
Cummings & Co Realtors
(202) 607-7157
12 Total Sales


Estimated Value: $676,000 - $856,000
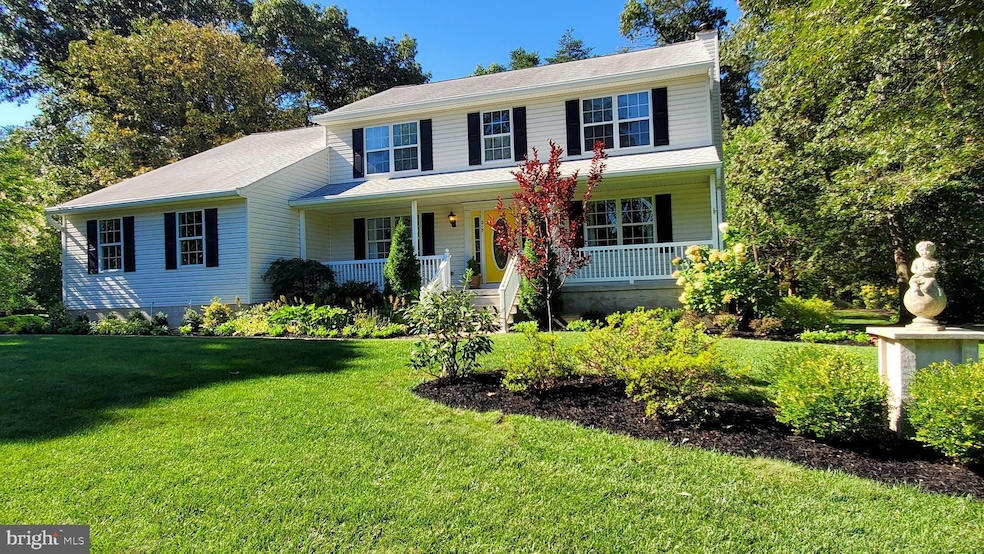
Finally, your search is over. You have arrived at 215 WESTON WOODS ROAD. Welcome to your own personal retreat where the worries of the day dissipate and are soothed the moment you pull into the driveway. This well-appointed 5BR 3.5BA colonial is located in rarely available WESTON WOODS which is comprised of only 13 homes exclusively accessed by this private cul-de-sac road. This home features
2 Owner Suites with refined tasteful design and an emphasis on an attention to details throughout its 2,700 plus square feet home. Sited on an unbound, private, secluded lot, meticulously loved and landscaped, evoking images of the grounds found at AUGUSTA NATIONAL with a fully extensive automated sprinkler system which encompasses the entirety of the front, back and side grounds.
The main level includes a large gourmet kitchen overlooking the backyard...quartz is utilized and is implemented in full slabs for both the backsplash that surrounds, encompassing the full breath of the counters and extends flush up to the base of the upper cabinets, wood cabinets throughout with hardwired undermount lighting for upper cabinets, GE monogram stainless steel appliances add luster and shine, matching long quartz slab center island make preparing a meal a delight, pantry and room for a table, complete this gourmet eat-in kitchen. French doors lead to the gracious Trex maintenance free terraced deck and brick patio allowing entertaining indoors and outdoors a breeze.
The family room flows effortlessly from the kitchen. Windows in the family room provide tranquil views of the serene, graceful, naturalistic landscaping of shrubs, flowers and mature trees while bathing the family room all day in south facing sunlight. Anchoring the family room is the hearth and mantel of a wood burning fireplace. Also included on the main level of the 1st floor is a powder room, hall closet for guests' coats, a formal dining room which connects to the kitchen, and a formal living room that may be used as a home office.
This property has the fortune of having 2 Owner's suites on both the 1st & 2nd floors, complete with walk-in closets, ensuite bathrooms and custom mill work cabinetry. Along with the 2nd Owner's suite on the 2nd floor, there are 3 additional bedrooms bringing the total number of bedrooms for this home to a perfect 5 bedrooms. The 1st floor Owner's suite may be used as the primary bedroom or may be utilized as an in-law suite or for the caring for a loved one at home. For ease of mobility there is a chairlift as well. The 2nd floor Owner's suite bathroom sparkles with a separate stand-alone shower with multiple jets, Kohler Soak Tub and dual vanities.
For those that require additional living space, this may be achieved by finishing the existing basement which has connecting interior stairs, and a large egress stairwell adding to the indoor/outdoor entertaining possibilities. Currently the basement has incredible storage and awaits the next owner's vision. The generous footprint of the basement is ample square footage for a theater/media room, home gym, entertainment / gaming lounge, craft room and much more... Along with the attached two car garage, the parking pads and driveway, there is plenty of parking for family gatherings or impromptu everyday entertaining.
Easy access to routes 100, 97 and 10 making BWI, FORT MEADE, NSA, BALTIMORE and ANNAPOLIS only minutes away. For convenience restaurants, grocery stores, shopping and recreation are a hop skip and a jump away...Harris Teeter, Safeway, Dunkin Donuts, Chipotle, YMCA and more...
So, what are you waiting for...Make an appointment to tour your new forever home. 215 WESTON WOODS awaits You...
Last Agent to Sell the Property
(410) 823-0033 realtor@cummingsrealtors.com Cummings & Co. Realtors Listed on: 08/23/2023
We collect this data history from publicly available records. To have your information removed, we recommend requesting removal directly through your county’s website.
We collect this data history from publicly available records. To have your information removed, we recommend requesting removal directly through your county’s website.
| Date | Buyer | Sale Price | Title Company |
|---|---|---|---|
| $700,000 | Admiral Title | ||
| $2,000,000 | None Available | ||
| $355,575 | -- |
We collect this data history from publicly available records. To have your information removed, we recommend requesting removal directly through your county’s website.
| Date | Status | Borrower | Loan Amount |
|---|---|---|---|
| Open | $630,000 |
We collect this data history from publicly available records. To have your information removed, we recommend requesting removal directly through your county’s website.
| Date | Event | Price | List to Sale | Price per Sq Ft |
|---|---|---|---|---|
| 10/13/2023 10/13/23 | Sold | $700,000 | +2.5% | $251 / Sq Ft |
| 08/23/2023 08/23/23 | For Sale | $683,000 | -- | $245 / Sq Ft |
We collect this data history from publicly available records. To have your information removed, we recommend requesting removal directly through your county’s website.
| Year | Tax Paid | Tax Assessment Tax Assessment Total Assessment is a certain percentage of the fair market value that is determined by local assessors to be the total taxable value of land and additions on the property. | Land | Improvement |
|---|---|---|---|---|
| 2025 | $6,354 | $566,867 | ||
| 2024 | $6,354 | $528,900 | $190,200 | $338,700 |
| 2023 | $6,241 | $522,667 | $0 | $0 |
| 2022 | $5,887 | $516,433 | $0 | $0 |
| 2020 | $5,711 | $506,467 | $0 | $0 |
| 2019 | $5,619 | $502,733 | $0 | $0 |
| 2018 | $5,060 | $499,000 | $200,200 | $298,800 |
| 2017 | $5,283 | $484,467 | $0 | $0 |
| 2016 | -- | $469,933 | $0 | $0 |
| 2015 | -- | $455,400 | $0 | $0 |
| 2014 | -- | $455,400 | $0 | $0 |
Seller's Agent in 2023
Ricky Summers
Cummings & Co Realtors
(202) 607-7157
12 Total Sales
Buyer's Agent in 2023
Scott A. Danko
Douglas Realty, LLC
(410) 804-3753
45 Total Sales
Source: Bright MLS
MLS Number: MDAA2067392
APN: 03-943-90102111
Disclaimer: Certain information contained herein is derived from information provided by parties other than Homes.com. All information provided is deemed reliable, but is not guaranteed to be accurate and should be independently verified.
The data relating to real estate for sale on this website appears in part through the BRIGHT Internet Data Exchange program, a voluntary cooperative exchange of property listing data between licensed real estate brokerage firms, and is provided by BRIGHT through a licensing agreement.
Listing information is from various brokers who participate in the Bright MLS IDX program and not all listings may be visible on the site.
The property information being provided on or through the website is for the personal, non-commercial use of consumers and such information may not be used for any purpose other than to identify prospective properties consumers may be interested in purchasing.
Some properties which appear for sale on the website may no longer be available because they are for instance, under contract, sold or are no longer being offered for sale.
Property information displayed is deemed reliable but is not guaranteed.
Copyright 2026 Bright MLS, Inc.
Ask me questions while you tour the home.