NOT LISTED FOR SALE

2150 Cheyenne Way Unit 180 Fullerton, CA 92833

Coyote Hills Neighborhood

Estimated Value: $542,000 - $626,787

2 Beds
1.5 Baths
932 Sq Ft
1983 Built

Sale Details

Date Sold: May 20, 2025

Last sale price $550,000 $590 Per Sq Ft

Est. 6% increase in value since last sale

Current estimated payment $4,002 / mo

47 Days on Market

Highlights

  • Spa
  • No Units Above
  • Open Floorplan
  • Charles G. Emery Elementary School Rated 10
  • View of Trees or Woods
  • Near a National Forest

About This Home

As of May 2025

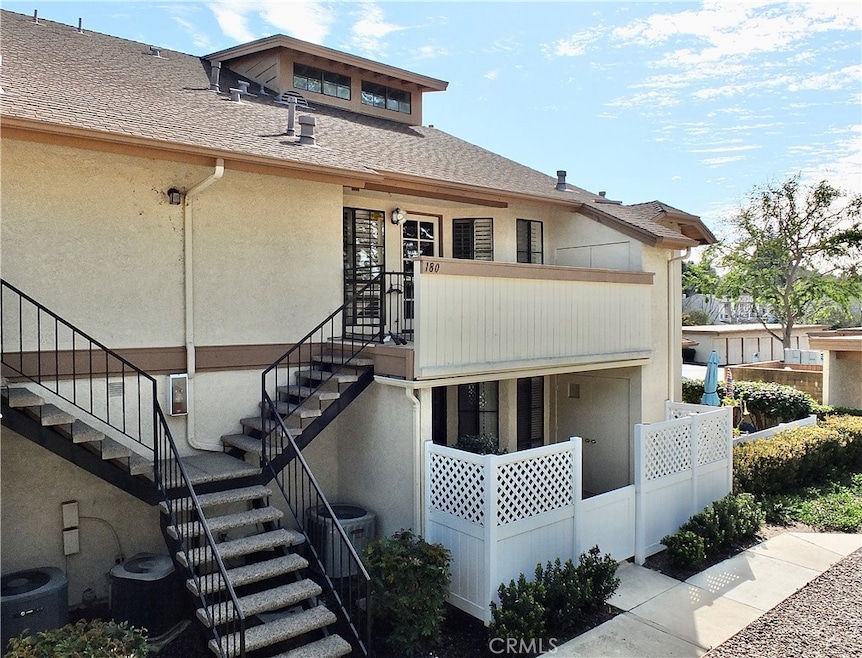
Discover your dream home in the highly sought-after Westside complex of Fullerton! This contemporary upstairs end unit boasts a stunning large patio, perfect for soaking in gorgeous sunset views while enjoying the fresh air. The spacious split-level floor plan features an open-concept high ceiling living room, dining area, and a stylish galley kitchen, making it ideal for modern living. This unit includes a well-appointed bedroom and a full bathroom, along with the convenience of in-unit laundry. Ascend to the upper level, where you’ll find a versatile large loft as a second bedroom or that can easily serve as a den, office, complemented by an oversized walk-in closet, storage area in the attic space and a half bath. Unit 180 comes with a dedicated carport, and the HOA community offers beautifully landscaped grounds, two inviting pools with a spa, a playground, a BBQ area, and ample guest parking. The HOA covers water, trash, exterior fire insurance, landscaping, and building maintenance. Enjoy a prime location near Clarke Regional Park, shopping, dining, public transportation, and highly-rated schools. Plus, this complex is VA approved, making it a fantastic opportunity for those seeking a contemporary lifestyle in a vibrant community!

Last Agent to Sell the Property

Susan Wyant

Keller Williams Pacific Estate Brokerage Phone: 562-716-6633 License #01880319 Listed on: 02/28/2025

Keller Williams Pacific Estate

Co-Listed By

Susan Drew

Keller Williams Pacific Estate Brokerage Phone: 562-716-6633 License #00863171

Last Buyer's Agent

Teresita Creedon

Century 21 Coastal Properties License #01734294

Century 21 Coastal Properties

Property Details

Home Type

  • Condominium

Year Built

  • Built in 1983

Lot Details

  • No Units Above
  • End Unit
  • 1 Common Wall
  • West Facing Home

HOA Fees

  • $355 Monthly HOA Fees

Home Design

  • Entry on the 2nd floor

Interior Spaces

  • 932 Sq Ft Home
  • 3-Story Property
  • Open Floorplan
  • Cathedral Ceiling
  • Recessed Lighting
  • Family Room Off Kitchen
  • Living Room with Attached Deck
  • Dining Room
  • Loft
  • Laminate Flooring
  • Views of Woods

Kitchen

  • Galley Kitchen
  • Open to Family Room
  • Electric Range
  • Dishwasher

Bedrooms and Bathrooms

  • 2 Bedrooms | 1 Main Level Bedroom
  • Walk-In Closet

Laundry

  • Laundry Room
  • Washer and Gas Dryer Hookup

Home Security

Parking

  • 1 Parking Space
  • 1 Carport Space
  • Parking Available
  • Assigned Parking

Outdoor Features

  • Spa
  • Open Patio
  • Exterior Lighting
  • Rain Gutters
  • Front Porch

Location

  • Property is near park and public transit
  • Suburban Location

Utilities

  • Central Heating and Cooling System
  • Natural Gas Connected
  • Phone Available
  • Cable TV Available

Listing and Financial Details

  • Tax Lot 3
  • Tax Tract Number 11675
  • Assessor Parcel Number 93998188
  • $375 per year additional tax assessments
  • Seller Considering Concessions

Community Details

Overview

  • 252 Units
  • Westside Association, Phone Number (626) 967-7921
  • Near a National Forest

Amenities

  • Community Barbecue Grill

Recreation

  • Community Playground
  • Community Pool
  • Community Spa
  • Park
  • Hiking Trails
  • Bike Trail

Security

  • Carbon Monoxide Detectors
  • Fire and Smoke Detector

Property Details

Home Type

Condominium

Year Built

Built in 1983

Lot Details

0 Sq Ft Lot

HOA Fees

$355 per month

Listing Details

  • Structure Type: Multi Family
  • Assessments: Yes
  • Inclusions: Fridge, Stove
  • Property Attached: Yes
  • Road Frontage Type: City Street
  • Road Surface Type: Paved
  • Security: Carbon Monoxide Detector(s), Smoke Detector(s)
  • View: Yes
  • Property Sub Type: Condominium
  • Property Type: Residential
  • Parcel Number: 93998188
  • Year Built: 1983
  • AgentOnly_SellerConsiderConcessionYN: Yes
  • Special Features: None

Interior Features

  • Fireplace: No
  • Living Area: 932.00 Square Feet
  • Interior Amenities: Cathedral Ceiling(s), Living Room Deck Attached, Open Floorplan, Recessed Lighting
  • Stories: 3
  • Common Walls: 1 Common Wall, End Unit, No One Above
  • Flooring: Laminate
  • Appliances: Yes
  • Full Bathrooms: 1
  • Half Bathrooms: 1
  • Total Bedrooms: 2
  • Eating Area: Dining Room
  • Entry Level: 2
  • Levels: Two
  • Main Level Bathrooms: 1
  • Main Level Bedrooms: 1
  • Price Per Square Foot: 590.13
  • Room Type: Galley Kitchen, Kitchen, Laundry, Living Room, Loft, Walk-In Closet
  • Spa Features: Association, Community
  • Room Kitchen Features: Kitchen Open To Family Room

Exterior Features

  • Patio: Yes
  • Direction Faces: West
  • View: Trees/Woods
  • Patio And Porch Features: Patio Open, Front Porch
  • Pool Features: Association, Community
  • Pool Private: No
  • Spa: Yes

Garage/Parking

  • Carport Spaces: 1.00
  • Parking: Yes
  • Parking Features: Assigned, Carport
  • Total Parking Spaces: 1.00

Utilities

  • Utilities: Cable Available, Electricity Connected, Natural Gas Connected, Phone Available, Sewer Connected, Water Connected
  • Heating: Yes
  • Laundry: Yes
  • Appliances: Dishwasher, Electric Range
  • Electric: Electricity - On Property
  • Heating Type: Central
  • Laundry Features: Gas & Electric Dryer Hookup, Inside, Washer Hookup
  • Sewer: Public Sewer
  • Water Source: Public
  • Cooling: Central Air
  • Cooling: Yes

Condo/Co-op/Association

  • Association: Yes
  • Amenities: Pool, Spa/Hot Tub, Barbecue, Playground
  • Association Fee: 355.00
  • Association Fee Frequency: Monthly
  • Association Name: Westside
  • Phone: 6269677921
  • Senior Community: No
  • Common Interest: Condominium
  • Community Features: Biking, Blm/National Forest, Curbs, Hiking, Gutters, Park, Sidewalks, Storm Drains, Street Lights, Suburban
  • Association Management: Westside

Lot Info

  • Additional Parcels: No
  • Land Lease: No
  • Lot Features: Near Public Transit, Park Nearby, Walkstreet

Multi Family

  • Lease Considered: No
  • Number Of Units In Community: 252
  • Number Of Units Total: 1

Tax Info

  • Tax Census Tract: 17.10
  • Tax Lot: 3
  • Tax Tract Number: 11675
  • TaxOtherAnnualAssessmentAmount: 375.00

Ownership History

We collect this data history from publicly available records. To have your information removed, we recommend requesting removal directly through your county’s website.

Date Name Owned For Owner Type

Purchase Details

Listed on
Feb 28, 2025
Closed on
Apr 25, 2025
Sold by
Bought by
Seller's Agent
Susan Wyant
Keller Williams Pacific Estate
Buyer's Agent
Teresita Creedon
Century 21 Coastal Properties
List Price
$548,888
Sold Price
$550,000
Premium/Discount to List
$1,112
0.2%
Views
118
Current Estimated Value
$583,197

Home Financials for this Owner

Home Financials are based on the most recent Mortgage that was taken out on this home.
Estimated Appreciation
$33,197
Avg. Annual Appreciation
5.18%
Original Mortgage
$561,825
Interest Rate
0.0664%
Mortgage Type
New Conventional

Purchase Details

Closed on
Apr 3, 2006
Sold by
Bought by

Home Financials for this Owner

Home Financials are based on the most recent Mortgage that was taken out on this home.
Original Mortgage
$351,500
Interest Rate
0.035%
Mortgage Type
Negative Amortization

Purchase Details

Closed on
Nov 16, 2005
Sold by
Bought by

Purchase Details

Closed on
Sep 26, 2005
Sold by
Bought by

Purchase Details

Closed on
Apr 29, 1986
Sold by
Bought by
Source: Public Records

Range of Values:

--
Value Increase
--
Percent Increase
--
Adjusted for Inflation
Collateral Analytics

Collateral Analytics Collateral Analytics AVMs (Automated Valuation Model) employ a number of statistical approaches combined with neighborhood-specific comparable selection guarantees the most up-to-date and precise valuations.

Not Available

Collateral Analytics does not have data for the current month. Please view the chart for historical values.

ICE

ICE Mortgage Technology ICE Mortgage Technology’s AVM (Automated Valuation Model) is a state-of-the-art online residential property valuation tool that provides a quick and accurate estimate of the value of almost any home in the U.S.

Not Available

ICE Mortgage Technology does not have data for the current month. Please view the chart for historical values.

First American

First American First American Data & Analytics’ next-generation AVM combines unrivaled data assets with a blended ensemble of valuation models to produce highly accurate, reliable valuations you can trust.

Not Available

First American does not have data for the current month. Please view the chart for historical values.

Quantarium

Quantarium Quantarium’s valuation service, repeatedly proven the industry’s most accurate and comprehensive, is supercharged with a self-learning and auto-tuning AI engine that continually becomes smarter and more accurate as it processes daily inputs from the industry’s leading RE data lake.

Not Available

Quantarium does not have data for the current month. Please view the chart for historical values.

Average Value
Not Available
List Price
Sold Price
Create a Home Valuation Report for This Property
The Home Valuation Report is an in-depth analysis detailing your home's value as well as a comparison with similar homes in the area

Home Values in the Area

Source: Public Records

Average Home Value in this Area


Source: Public Records

Purchase History

We collect this data history from publicly available records. To have your information removed, we recommend requesting removal directly through your county’s website.

Date Buyer Sale Price Title Company
$550,000 Wfg National Title
$370,000 Lawyers Title Company
-- Ticor Title Company Of Ca
-- Ticor Title Company
$1,000 --
Source: Public Records

Mortgage History

We collect this data history from publicly available records. To have your information removed, we recommend requesting removal directly through your county’s website.

Date Status Borrower Loan Amount
Open $561,825
Previous Owner $56,250
Previous Owner $300,000
Previous Owner $351,500
Source: Public Records

Property History

We collect this data history from publicly available records. To have your information removed, we recommend requesting removal directly through your county’s website.

Date Event Price List to Sale Price per Sq Ft
05/20/2025 05/20/25 Sold $550,000 +0.2% $590 / Sq Ft
04/17/2025 04/17/25 Pending -- -- --
02/28/2025 02/28/25 For Sale $548,888 -- $589 / Sq Ft
Source: California Regional Multiple Listing Service (CRMLS)

Tax History

We collect this data history from publicly available records. To have your information removed, we recommend requesting removal directly through your county’s website.

Year Tax Paid Tax Assessment Tax Assessment Total Assessment is a certain percentage of the fair market value that is determined by local assessors to be the total taxable value of land and additions on the property. Land Improvement
2025 $5,746 $505,628 $392,774 $112,854
2024 $5,746 $495,714 $385,072 $110,642
2023 $4,997 $427,604 $339,962 $87,642
2022 $4,917 $419,220 $333,296 $85,924
2021 $4,881 $411,000 $326,760 $84,240
2020 $4,868 $411,000 $326,760 $84,240
2019 $4,840 $411,000 $326,760 $84,240
2018 $4,028 $337,000 $252,760 $84,240
2017 $4,044 $337,000 $252,760 $84,240
2016 $3,445 $283,000 $198,760 $84,240
2015 $3,089 $259,000 $174,760 $84,240
2014 $3,132 $259,000 $174,760 $84,240
Source: Public Records

Agents Affiliated with this Home

  • Section Image
  • Section Image
  • Section Image
See All Agents

Map

Source: California Regional Multiple Listing Service (CRMLS)

MLS Number: PW24252078

California Regional Multiple Listing Service (CRMLS)

APN: 939-981-88

Your Personal Tour Guide

Ask me questions while you tour the home.