NOT LISTED FOR SALE

2150 SW 209th Ct Beaverton, OR 97006

Aloha Area

Estimated Value: $475,000 - $504,000

3 Beds
2 Baths
1,169 Sq Ft
$414/Sq Ft Est. Value

Sale Details

Date Sold: March 15, 2021

Last sale price $450,000 $385 Per Sq Ft

Est. 8% increase in value since last sale

Current estimated payment $2,901 / mo

5 Days on Market

Highlights

  • Greenhouse
  • Vaulted Ceiling
  • 1 Fireplace
  • RV Access or Parking
  • Wood Flooring
  • Private Yard

About This Home

As of March 2021

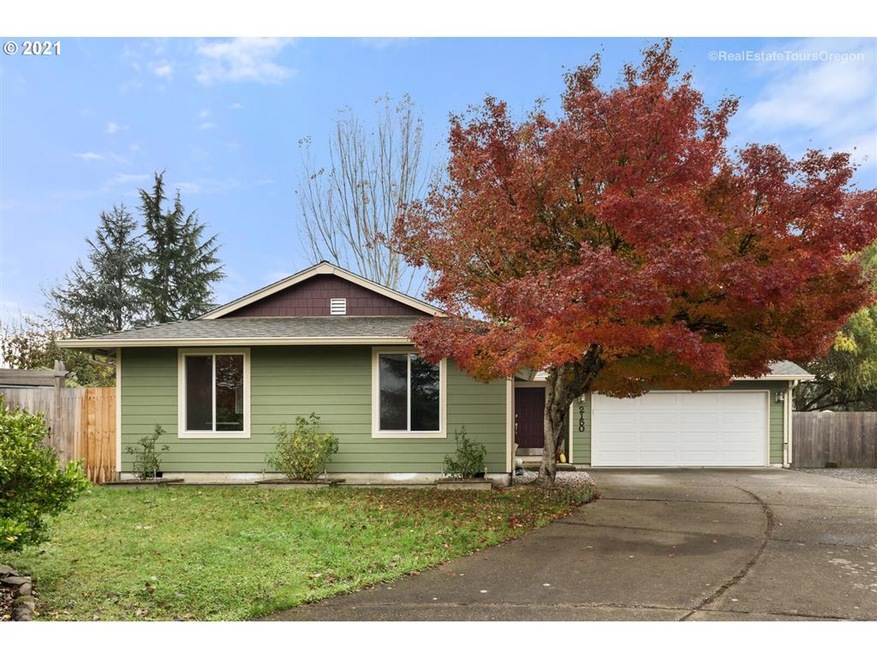
Cul de sac living at it's best. Quarter acre lot backs to green space. This home is a 3 bedroom, 2 bath, single level ranch with a wood burning fireplace, new appliances and remodeled Owner suite bathroom. Treed lot has a chicken coop, green house, fire pit and storage shed. Home warranty and Sunsetter awning (still in box) included. Come buy your Sweetheart a house!!

Last Agent to Sell the Property

DeAnna Kirsch

John L. Scott Market Center License #201208478 Listed on: 02/10/2021

John L. Scott Market Center

Last Buyer's Agent

Jeff Hurder

Corcoran Prime License #201213538

Corcoran Prime

Range of Values:

--
Value Increase
--
Percent Increase
--
Adjusted for Inflation
Collateral Analytics

Collateral Analytics Collateral Analytics AVMs (Automated Valuation Model) employ a number of statistical approaches combined with neighborhood-specific comparable selection guarantees the most up-to-date and precise valuations.

Not Available

Collateral Analytics does not have data for the current month. Please view the chart for historical values.

ICE

ICE Mortgage Technology ICE Mortgage Technology’s AVM (Automated Valuation Model) is a state-of-the-art online residential property valuation tool that provides a quick and accurate estimate of the value of almost any home in the U.S.

Not Available

ICE Mortgage Technology does not have data for the current month. Please view the chart for historical values.

First American

First American First American Data & Analytics’ next-generation AVM combines unrivaled data assets with a blended ensemble of valuation models to produce highly accurate, reliable valuations you can trust.

Not Available

First American does not have data for the current month. Please view the chart for historical values.

Quantarium

Quantarium Quantarium’s valuation service, repeatedly proven the industry’s most accurate and comprehensive, is supercharged with a self-learning and auto-tuning AI engine that continually becomes smarter and more accurate as it processes daily inputs from the industry’s leading RE data lake.

Not Available

Quantarium does not have data for the current month. Please view the chart for historical values.

Average Value
Not Available
List Price
Sold Price
Create a Home Valuation Report for This Property
The Home Valuation Report is an in-depth analysis detailing your home's value as well as a comparison with similar homes in the area

Home Details

Home Type

  • Single Family

Year Built

  • Built in 1981

Lot Details

  • Cul-De-Sac
  • Poultry Coop
  • Fenced
  • Level Lot
  • Landscaped with Trees
  • Private Yard

Parking

  • Attached Garage
  • Garage on Main Level
  • Garage Door Opener
  • Driveway
  • RV Access or Parking

Home Design

  • Cement Siding
  • Concrete Perimeter Foundation

Interior Spaces

  • Walk-in Shower
  • 1-Story Property
  • Vaulted Ceiling
  • Ceiling Fan
  • 1 Fireplace
  • Double Pane Windows
  • Vinyl Clad Windows
  • Crawl Space
  • Laundry Room
  • Property Views

Flooring

  • Wood
  • Wall to Wall Carpet
  • Laminate
  • Vinyl

Accessible Home Design

  • Accessibility Features
  • Level Entry For Accessibility
  • Minimal Steps
  • Accessible Parking

Outdoor Features

  • Patio
  • Fire Pit
  • Greenhouse
  • Shed

Utilities

  • Heating System Uses Gas
  • Electric Water Heater
  • High Speed Internet

Community Details

  • Greenbelt

Listing and Financial Details

  • Home warranty included in the sale of the property

Home Details

Home Type

Single Family

Year Built

Built in 1981

Lot Details

0.26 Acres

Parking

2

Listing Details

  • Status: Sold
  • Property Category: Residential
  • Property Type: Single Family Residence
  • Style: Ranch, 1 Story
  • Sq Ft Calculated: 1169
  • Sq Ft Approximate Total: 1169
  • Accessibility: Yes
  • Stories: 1
  • Warranty: Home Warranty
  • Warranty Available: Yes
  • Year Built: 1981
  • Property Condition: Resale
  • Special Features: None
  • Property Sub Type: Detached

Interior Features

  • Accessibility Features: One Level, Minimal Steps, Parking, Walk-in Shower, Garage on Main
  • Additional Rooms: Laundry
  • All Room Features: Bathroom, Ceiling Fan(s), Closet Organizer, Dishwasher, Disposal, Eat Bar, Fireplace, Hardwood Floors, Sliding Doors, Vaulted Ceiling(s), Walk-in Shower, Wall to Wall Carpet, Plumbed For Ice Maker, Convection Oven, Closet, Vinyl Floor
  • Main Level Bathrooms: 2.0
  • Total Bathrooms: 2.0
  • Fireplace Description: Wood Burning
  • Fireplaces: 1
  • Interior Amenities: Ceiling Fan(s), Garage Door Opener, Hardwood Floors, Laundry, Vaulted Ceiling(s), Wall to Wall Carpet, Laminate Flooring, Wood Floors, Vinyl Floor
  • Kitchen Appliances: Dishwasher, Disposal, Water Purifier, Plumbed For Ice Maker, Free-Standing Range, Free-Standing Refrigerator, Convection Oven, Stainless Steel Appliance(s), Range Hood
  • Legal Description: MCLAIN WEST NO.6, LOT 283, ACRES .26
  • Sq Ft Main Level: 1169
  • Bedrooms: 3
  • Master Bedroom: Features: Bathroom, Closet Organizer, Walk-in Shower, Wall to Wall Carpet, Closet, Vinyl Floor,On Level: Main,Dimensions: 16x12
  • Bedroom 2: On Level: Main,Dimensions: 13x10
  • Bedroom 3: On Level: Main,Dimensions: 13x10
  • Full Bathrooms: 2
  • Basement: Crawl Space
  • Dining Room: Features: Ceiling Fan(s), Hardwood Floors, Sliding Doors, Vaulted Ceiling(s),On Level: Main,Dimensions: 9x12
  • Living Room: Features: Fireplace, Vaulted Ceiling(s), Wall to Wall Carpet,On Level: Main,Dimensions: 19x14
  • Kitchen: Features: Dishwasher, Disposal, Eat Bar, Hardwood Floors, Plumbed For Ice Maker, Convection Oven,On Level: Main,Dimensions: 12x12
  • Additional Room 1: Description: Laundry,On Level: Main,Dimensions: 4x12
  • Bathrooms Main Level Full: 2
  • Total Bathrooms: 2
  • Window Features: Vinyl Frames, Double Pane Windows

Exterior Features

  • Exterior Description: Cement Siding
  • Exterior Features: Fenced, Greenhouse, Patio, RV Parking, Tool Shed, Public Road, Yard, RV/Boat Storage, Poultry Coop, Fire Pit
  • Lot Size: 10K-14,999SF
  • Roof Type: Composition
  • View: Park/Greenbelt
  • Foundation Details: Concrete Perimeter
  • R V Description: RV Parking
  • View: Yes
  • Road Surface: Paved

Garage/Parking

  • Garage Or Parking Spaces: 2
  • Garage Type: Attached
  • Parking Description: Driveway, RV Access/Parking

Utilities

  • Fuel Description: Gas
  • Hot Water: Electricity
  • Sewer: Public Sewer
  • Water Description: Public
  • Heating Description: Forced Air - 90%
  • Internet Service Type: Cable

Lot Info

  • Lot Description: Cul-de-sac, Level, Trees, Green Belt
  • Acres: 0.26

Tax Info

  • Tax Amount: 2576.90
  • Assessor Parcel Number: R1132269
  • Tax Year: 2020

MLS Schools

  • Elementary School: Indian Hills
  • High School: Century
  • Middle School: Brown

Ownership History

We collect this data history from publicly available records. To have your information removed, we recommend requesting removal directly through your county’s website.

Date Name Owned For Owner Type

Purchase Details

Listed on
Feb 10, 2021
Closed on
Mar 12, 2021
Sold by
Sigrist Jessica and Sobelman Jessica N
Bought by
Seller's Agent
DeAnna Kirsch
John L. Scott Market Center
Buyer's Agent
Jeff Hurder
Corcoran Prime
List Price
$430,000
Sold Price
$450,000
Premium/Discount to List
$20,000
4.65%
Current Estimated Value
$484,226

Home Financials for this Owner

Home Financials are based on the most recent Mortgage that was taken out on this home.
Estimated Appreciation
$34,226
Avg. Annual Appreciation
1.35%
Original Mortgage
$414,000
Outstanding Balance
$363,456
Interest Rate
2.7%
Mortgage Type
New Conventional
Estimated Equity
$120,770

Purchase Details

Closed on
Dec 11, 2003
Sold by
Ross Douglas D and Ross Erin Y
Bought by
Sobelman Jessica N

Home Financials for this Owner

Home Financials are based on the most recent Mortgage that was taken out on this home.
Original Mortgage
$128,000
Interest Rate
5.92%
Mortgage Type
Unknown

Purchase Details

Closed on
Nov 13, 1997
Sold by
Applegate Gregory D
Bought by
Ross Douglas D and Ross Erin Y
Source: Public Records

Home Values in the Area

Source: Public Records

Average Home Value in this Area


Source: Public Records

Agents Specializing in Beaverton, OR

See All Agents

Purchase History

We collect this data history from publicly available records. To have your information removed, we recommend requesting removal directly through your county’s website.

Date Buyer Sale Price Title Company
$450,000 First American
Sobelman Jessica N $160,000 Ticor Title Insurance Compan
Ross Douglas D $135,000 Transnation Title Insurance
Source: Public Records

Mortgage History

We collect this data history from publicly available records. To have your information removed, we recommend requesting removal directly through your county’s website.

Date Status Borrower Loan Amount
Open $414,000
Previous Owner Sobelman Jessica N $128,000
Source: Public Records

Property History

We collect this data history from publicly available records. To have your information removed, we recommend requesting removal directly through your county’s website.

Date Event Price List to Sale Price per Sq Ft
03/15/2021 03/15/21 Sold $450,000 +4.7% $385 / Sq Ft
02/15/2021 02/15/21 Pending -- -- --
02/10/2021 02/10/21 For Sale $430,000 -- $368 / Sq Ft
Source: Regional Multiple Listing Service (RMLS)

Tax History

We collect this data history from publicly available records. To have your information removed, we recommend requesting removal directly through your county’s website.

Year Tax Paid Tax Assessment Tax Assessment Total Assessment is a certain percentage of the fair market value that is determined by local assessors to be the total taxable value of land and additions on the property. Land Improvement
2026 $2,916 $194,930
2025 $2,873 $189,260
2024 $2,787 $183,750
2023 $2,787 $178,400 $0 $0
2022 $2,684 $178,400 $0 $0
2021 $2,634 $168,170 $0 $0
2020 $2,577 $163,280 $0 $0
2019 $2,501 $158,530 $0 $0
2018 $2,392 $153,920 $0 $0
2017 $2,304 $149,440 $0 $0
2016 $2,243 $145,090 $0 $0
2015 $2,173 $140,870 $0 $0
2014 $2,131 $136,770 $0 $0
Source: Public Records

Agents Affiliated with this Home

  • Section Image
  • Section Image
See All Agents

Map

Source: Regional Multiple Listing Service (RMLS)

MLS Number: 21329674

Regional Multiple Listing Service (RMLS)

APN: R1132269

Your Personal Tour Guide

Ask me questions while you tour the home.