NOT LISTED FOR SALE

2150 W Pilots Rest Airstrip Paulden, AZ 86334

Paulden Neighborhood

Estimated Value: $592,000 - $708,000

3 Beds
3 Baths
2,064 Sq Ft
$317/Sq Ft Est. Value

Sale Details

Date Sold: October 25, 2021

Last sale price $575,000 $279 Per Sq Ft

Est. 14% increase in value since last sale

Current estimated payment $3,757 / mo

36 Days on Market

Highlights

  • Barn
  • Panoramic View
  • Carriage House
  • RV Garage
  • 5 Acre Lot
  • Hilltop Location

About This Home

As of October 2021

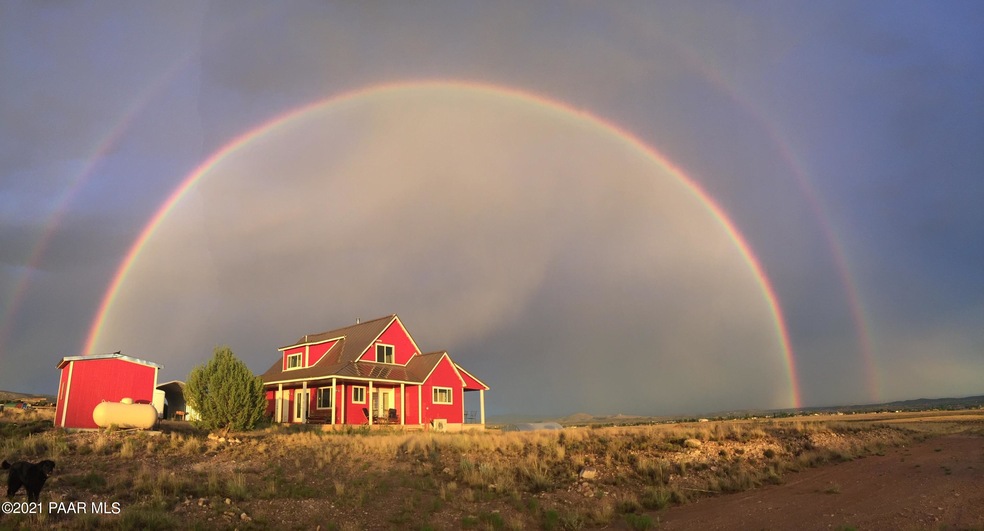
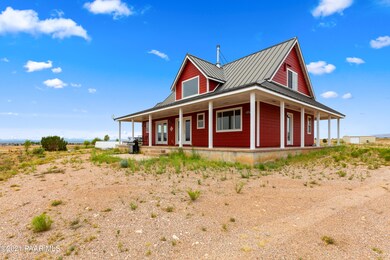
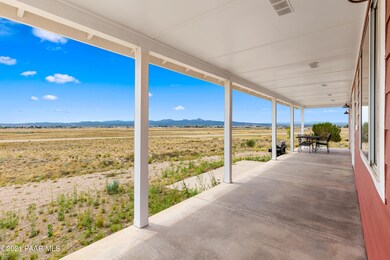
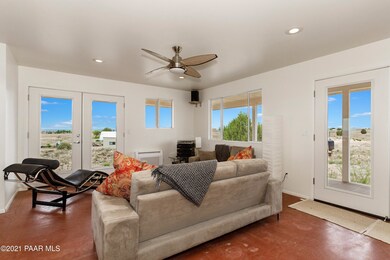
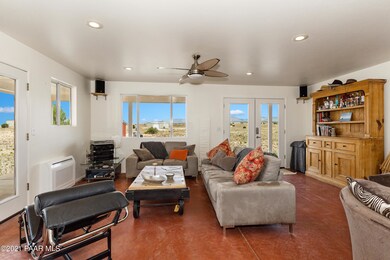
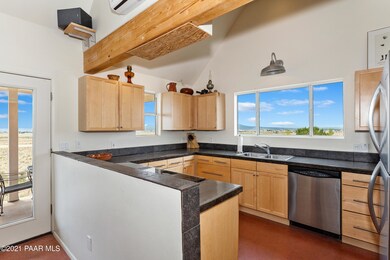
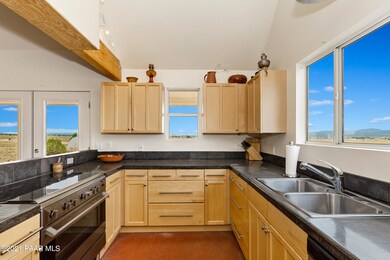
Own a slice of your own airstrip! Lock & leave low maintenance property with concrete siding, metal roof, PEX plumbing. Well producing 20 gpm. Imported Scandinavian high efficiency Dansk Basic wood burner in dining & double walled polished stainless insulated chimney. Italian Explorer brand 5 burner gas range in kit with polished colored concrete countertops & frig plumbed for propane if desired. Internal walls has insulation for noise reduction, M. bath en suite in loft has water heater prewired to switch to electric if desired. Lrg walk-in closet. Colored concrete flooring throughout Quonset hut studio apt appx. 400 sq ft with 1/2 bath & utility sink in mother-in-law, endless uses with 2-car garage . BBQ plumbed into propane tank. Hangar has water & power, loft, & fits Cessna 210 or 206

Last Agent to Sell the Property

Laura Spaeth

Russ Lyon Sotheby's International Realty License #SA627102000 Listed on: 07/15/2021

Russ Lyon Sotheby's International Realty

Co-Listed By

Paige Boyer

Russ Lyon Sotheby's International Realty License #SA693459000

Russ Lyon Sotheby's International Realty

Last Buyer's Agent

Paige Boyer

Russ Lyon Sotheby's International Realty License #SA693459000

Russ Lyon Sotheby's International Realty

Range of Values:

--
Value Increase
--
Percent Increase
--
Adjusted for Inflation
Collateral Analytics

Collateral Analytics Collateral Analytics AVMs (Automated Valuation Model) employ a number of statistical approaches combined with neighborhood-specific comparable selection guarantees the most up-to-date and precise valuations.

Not Available

Collateral Analytics does not have data for the current month. Please view the chart for historical values.

ICE

ICE Mortgage Technology ICE Mortgage Technology’s AVM (Automated Valuation Model) is a state-of-the-art online residential property valuation tool that provides a quick and accurate estimate of the value of almost any home in the U.S.

Not Available

ICE Mortgage Technology does not have data for the current month. Please view the chart for historical values.

First American

First American First American Data & Analytics’ next-generation AVM combines unrivaled data assets with a blended ensemble of valuation models to produce highly accurate, reliable valuations you can trust.

Not Available

First American does not have data for the current month. Please view the chart for historical values.

Quantarium

Quantarium Quantarium’s valuation service, repeatedly proven the industry’s most accurate and comprehensive, is supercharged with a self-learning and auto-tuning AI engine that continually becomes smarter and more accurate as it processes daily inputs from the industry’s leading RE data lake.

Not Available

Quantarium does not have data for the current month. Please view the chart for historical values.

Average Value
Not Available
List Price
Sold Price
Create a Home Valuation Report for This Property
The Home Valuation Report is an in-depth analysis detailing your home's value as well as a comparison with similar homes in the area

Home Details

Home Type

  • Single Family

Est. Annual Taxes

  • $1,771

Year Built

  • Built in 2005

Lot Details

  • 5 Acre Lot
  • Property fronts a county road
  • Dirt Road
  • Rural Setting
  • Steep Slope
  • Hilltop Location
  • Property is zoned RCU-2

Parking

  • 2 Car Detached Garage
  • Dirt Driveway
  • RV Garage

Property Views

  • Panoramic
  • Mountain

Home Design

  • Carriage House
  • Contemporary Architecture
  • Slab Foundation
  • Stem Wall Foundation
  • Wood Frame Construction
  • Metal Roof

Interior Spaces

  • 2,064 Sq Ft Home
  • 1-Story Property
  • Wired For Sound
  • Wired For Data
  • Beamed Ceilings
  • Ceiling height of 9 feet or more
  • Whole House Fan
  • Ceiling Fan
  • Wood Burning Fireplace
  • Double Pane Windows
  • Drapes & Rods
  • Combination Dining and Living Room
  • Concrete Flooring
  • Fire and Smoke Detector

Kitchen

  • Oven
  • Gas Range
  • Dishwasher
  • Solid Surface Countertops
  • Disposal

Bedrooms and Bathrooms

  • 3 Bedrooms
  • Split Bedroom Floorplan
  • Walk-In Closet

Laundry

  • Dryer
  • Washer

Outdoor Features

  • Covered Deck
  • Covered Patio or Porch
  • Separate Outdoor Workshop
  • Well House

Farming

  • Barn

Utilities

  • Heat Pump System
  • Heating System Powered By Leased Propane
  • 220 Volts
  • Well
  • Propane Water Heater

Community Details

  • No Home Owners Association

Listing and Financial Details

  • Assessor Parcel Number 188

Home Details

Home Type

Single Family

Est. Annual Taxes

$1,771

Year Built

Built in 2005

Lot Details

5 Acres

Parking

2

Listing Details

  • ResidentialStatus: Existing
  • Prop. Type: Residential
  • Property Sub Type: Site Built Single Family
  • Architectural Style: Contemporary, Multi-Level
  • Year Built: 2005
  • Special Features: None

Interior Features

  • Appliances: Dishwasher, Disposal, Dryer, Gas Range, Other, Oven, Range, Refrigerator, See Remarks, Washer
  • Flooring: Concrete
  • Interior Amenities: Beamed Ceilings, Ceiling Fan(s), Counters-Solid Srfc, Data Wiring, Wood Burning Fireplace, Liv/Din Combo, Other, Raised Ceilings 9+ft, See Remarks, Smoke Detector(s), Sound Wired, Walk-In Closet(s), Wash/Dry Connection
  • Number Of Buildings: 3
  • Has Basement: Slab, Stem Wall
  • Full Bathrooms: 2
  • Three Quarter Bathrooms: 1
  • Total Bedrooms: 3
  • Living Area: 2064
  • Stories: 1
  • Window Features: Double Pane Windows, Drapes
  • Other Rooms: 2nd Master,Game/Rec Room,Great Room,Hobby/Studio,Loft,Other - See Remarks,Potential Bedroom,Workshop
  • SplitBedroomPlan: Yes

Exterior Features

  • Exterior Features: Barn(s), Covered Deck, Driveway Dirt, Driveway Gravel, Carriage/Guest House, Patio-Covered, Well/Pump House, Workshop
  • Roof: Metal
  • Road Frontage Type: County Road
  • Road Surface Type: Dirt
  • Topography: Hilltop,Juniper/Pinon,Other - See Remarks,Rural,Sloped - Steep,Views
  • View: Mountain(s), Other, Panoramic, See Remarks
  • Construction Type: Wood Frame, Other
  • Neighborhood: N/A
  • GuestHouseBedrooms: 1

Garage/Parking

  • Garage Spaces: 2
  • Total Parking Spaces: 2
  • Garage Detached: 2.00
  • CarportAttached: 0.00
  • CarportDetached: 0.00
  • RVGarageParkingFeatures: Other,Parking Spaces,See Remarks
  • RVGarageParking: Yes

Utilities

  • Cooling: Heat Pump, Whole House Fan
  • Heating: Heat Pump
  • Utilities: Service - 220v, Electricity On-Site, Propane - Rent, Propane, Well Private
  • Water Heater: Propane
  • WHGallons: 40.00

Condo/Co-op/Association

  • Association: No

Lot Info

  • Zoning: RCU-2
  • Land Lease: No
  • Lot Size Acres: 5
  • Lot Size Sq Ft: 217870
  • Additional Parcels: No
  • Irrigation Water Rights: No
  • AssessorsBook: 304
  • AssessorsMap: 1
  • AssessorsParcel: 188
  • AssessorParcelLtr: E

Rental Info

  • PetsAnimals: Domestics,Horses

Tax Info

  • Year: 2020
  • Tax Annual Amount: 1771
  • Tax Parcel Letter: 304-01-188E

Ownership History

We collect this data history from publicly available records. To have your information removed, we recommend requesting removal directly through your county’s website.

Date Name Owned For Owner Type

Purchase Details

Listed on
Jul 15, 2021
Closed on
Oct 4, 2021
Sold by
Bought by
Seller's Agent
Laura Spaeth
Russ Lyon Sotheby's International Realty
Buyer's Agent
Paige Boyer
Russ Lyon Sotheby's International Realty
List Price
$625,000
Sold Price
$575,000
Premium/Discount to List
-$50,000
-8%
Current Estimated Value
$653,574

Home Financials for this Owner

Home Financials are based on the most recent Mortgage that was taken out on this home.
Estimated Appreciation
$78,574
Avg. Annual Appreciation
2.69%
Original Mortgage
$425,000
Outstanding Balance
$379,911
Interest Rate
2.8%
Mortgage Type
New Conventional
Estimated Equity
$273,663

Purchase Details

Closed on
Jan 4, 2005
Sold by
Bought by

Purchase Details

Closed on
Sep 2, 2003
Sold by
Bought by
Source: Public Records

Home Values in the Area

Source: Public Records

Average Home Value in this Area


Source: Public Records

Agents Specializing in Paulden, AZ

See All Agents

Purchase History

We collect this data history from publicly available records. To have your information removed, we recommend requesting removal directly through your county’s website.

Date Buyer Sale Price Title Company
$575,000 Arizona Premier Title Llc
-- --
$35,000 Capital Title Agency
Source: Public Records

Mortgage History

We collect this data history from publicly available records. To have your information removed, we recommend requesting removal directly through your county’s website.

Date Status Borrower Loan Amount
Open $425,000
Source: Public Records

Property History

We collect this data history from publicly available records. To have your information removed, we recommend requesting removal directly through your county’s website.

Date Event Price List to Sale Price per Sq Ft
10/25/2021 10/25/21 Sold $575,000 -8.0% $279 / Sq Ft
09/25/2021 09/25/21 Pending -- -- --
07/15/2021 07/15/21 For Sale $625,000 -- $303 / Sq Ft
Source: Prescott Area Association of REALTORS®

Tax History

We collect this data history from publicly available records. To have your information removed, we recommend requesting removal directly through your county’s website.

Year Tax Paid Tax Assessment Tax Assessment Total Assessment is a certain percentage of the fair market value that is determined by local assessors to be the total taxable value of land and additions on the property. Land Improvement
2027 $1,974 $44,262
2026 $1,893 $42,692
2024 $1,850 $43,594
2023 $1,850 $34,733 $5,386 $29,347
2022 $1,789 $29,718 $3,462 $26,256
2021 $1,821 $27,168 $3,208 $23,960
2020 $1,771 $0 $0 $0
2019 $1,748 $0 $0 $0
2018 $1,680 $0 $0 $0
2017 $1,634 $0 $0 $0
2016 $1,360 $0 $0 $0
2015 -- $0 $0 $0
2014 -- $0 $0 $0
Source: Public Records

Agents Affiliated with this Home

  • Section Image
  • Section Image
See All Agents

Map

Source: Prescott Area Association of REALTORS®

MLS Number: 1040440

Prescott Area Association of REALTORS®

APN: 304-01-188E

Your Personal Tour Guide

Ask me questions while you tour the home.