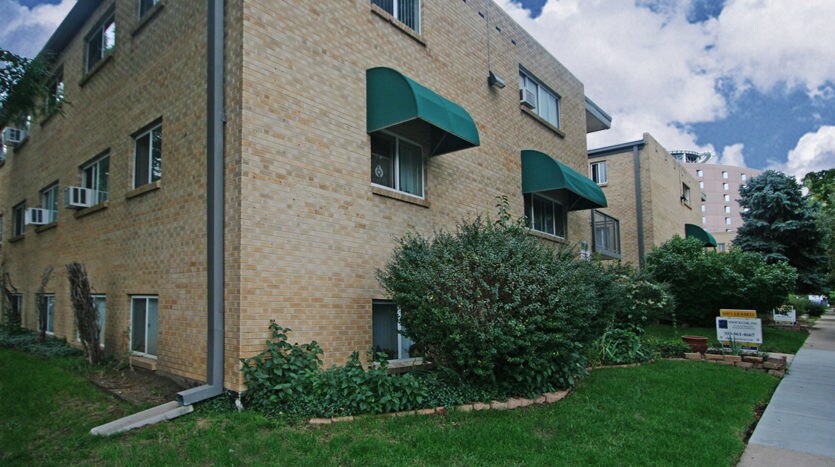


About 2150fran
Franklin Apartments - Renovated studio, one- & two-bed apartments located close to City Park and Denver Zoo. Walk to Presbyterian-St. Lukes Medical Center and St. Josephs Hospital, restaurants and bus lines. Spacious units with large closets.
Hardwood and tile floors
Exterior entrances for privacy
Kitchen with dining area
Laundry facilities on site
Large windows for plenty of light
Attentive management
(RLNE3754120)

Pricing and Floor Plans
The total monthly price shown includes only the required fees. Additional fees may still apply to your rent. Use the rental calculator to estimate all potential associated costs.
1 Bedroom
1BR/1.0BA
- 1 Bed
- 1 Bath
- 565 Sq Ft
- $1,000 deposit
| Unit | Total Price | Sq Ft | Availability | Unit Details |
|---|---|---|---|---|
| 50-101 | $1,160 | 565 | Now | |
| 50-305 | $1,080 | 565 | Now |
2 Bedrooms
2BR/1.0BA
- 2 Beds
- 1 Bath
- 650 Sq Ft
- $1,195 deposit
| Unit | Total Price | Sq Ft | Availability | Unit Details |
|---|---|---|---|---|
| 70-102 | $1,315 | 650 | Now |
Fees and Policies
The fees below are based on community-supplied data and may exclude additional fees and utilities. Use the Rent Estimate Calculator to determine your monthly and one-time costs based on your requirements.
Property Fee Disclaimer: Based on community-supplied data and independent market research. Subject to change without notice. May exclude fees for mandatory or optional services and usage-based utilities.
Community Details
Property Information
- Built in 1961
- 30 units/3 stories
- Property License Number: Denver# 2022-BFN-0016961 and Colorado# EC72910
Community Amenities
Property Services
- Laundry Facilities
Shared Community
- Walk-Up
Additional Amenities
- $100 Leasing Admin Fee
- bus route
- City Park
- City Park Golf Course
- Denver Zoo
- huge closet
- large windows
- natural light
- on-site laundry
- one-bedroom
- Presbyterian-St.Lukes Hospital
- Renters Insurance Required
- St. Joseph's Hospital
- studio
- two-bedroom
- wood floors
Apartment Features
Indoor Features
- Air Conditioning
- Cable Ready
- High Speed Internet Access
- Smoke Free
Kitchen Features & Appliances
- Disposal
- Eat-in Kitchen
- Kitchen
Model Details
- Tile Floors
- Hardwood Floors
- Dining Room
- Vinyl Flooring
Map
- 2100 N Franklin St Unit 14
- 2100 N Franklin St Unit 20
- 2109 N Gilpin St
- 2180 N Gilpin St
- 2140 N Humboldt St
- 2218 N Humboldt St
- 1525 E 23rd Ave
- 2206 E 38th Ave
- 2444 N Humboldt St
- 2120 N Downing St Unit 208
- 2120 N Downing St Unit 314
- 2000 E 21st Ave
- 1420 E 25th Ave
- 1617 E 25th Ave
- 2129 N Downing St
- 2147 N Downing St
- 2536 N Gilpin St
- 2441 N Race St
- 2068 N Ogden St
- 2343 N Downing St
- 2134 N Lafayette St
- 2136 N Lafayette St
- 2153 Lafayette St Unit 2153
- 2332 N Humboldt St Unit upper
- 2261 S High St
- 2359 S Lafayette St
- 2120 N Downing St Unit SI FL1-ID1568658P
- 2400-2426 N High St
- 1833 N Williams St Unit 504
- 1833 N Williams St Unit 108
- 1833 N Williams St Unit 308
- 1373 Franklin St
- 2032 N Ogden St
- 1755 Gilpin St
- 2520 Lafayette St
- 2539 High St
- 1752 N Williams St
- 1899 N Gaylord St Unit 315
- 912 E 20th Ave
- 2073 N Emerson St
Ask me questions while you tour the home.