
Young Ja Kim
Master Realty
(470) 480-0567
50 Total Sales
5 in Lawrenceville
$263K - $620K Price Range
Estimated Value: $410,433
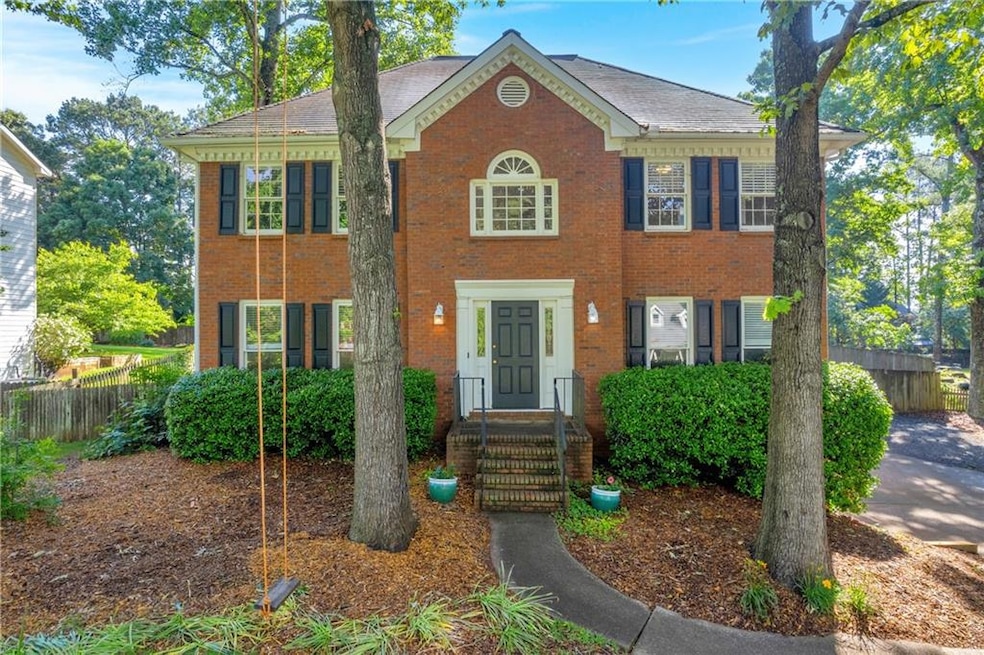
Back on market!! Buyers financing fell apart in final hours. Welcome home to this brick front, true Southern charmer in the HEART of Suwanee. 4 bedrooms, 2.5 bath + 5th flex room on main level AND a partial basement! TOP Collins Hill School District in Gwinnett County! Well maintained, active community with NO HOA. Spacious floorplan with plenty of room to grow here, including a partial unfinished basement perfect for storage, a workshop, or future expansion. Office/flex room on main can easily be turned into a 5th bedroom. Beautiful open kitchen features granite countertops, 2 tone cabinetry, subway tiled backsplash & island perfect for entertaining. Updated modern farmhouse lighting throughout. Eat in kitchen + separate formal dining room for family dinners. Cozy up in your living room with stone hearth fireplace. Both living room and kitchen have easy access doors that open to your massive private yard. Upstairs, your oversized primary bedroom features tray ceiling plus a separate sitting space to enjoy your morning coffee. En-suite bathroom boasts freestanding soaking tub, separate black glass framed shower & dual vanities. Secondary bedrooms upstairs are spacious and have a shared full hall bathroom as well. Step out back and fall in love with your backyard oasis, fully fenced & designed for both relaxation and recreation. Offers RV parking/gate, deck for grilling, a cozy stone firepit, hammock stands, and a garden lover’s dream. Enjoy fresh blackberries, raspberry, and blueberry bushes, grapevines, and peach and apple trees! LOCATION LOCATION LOCATION!! Literally 10 minutes to Suwanee Town Center, 10 minutes to Downtown Lawrenceville Square for shopping/dining and community concerts & events. 8 minutes to brand new Gwinnett Exchange, Top Golf, Andrettis & MORE. Just 5 minutes to dog parks, aquatic center, playgrounds, basketball courts, fields, walking trails, lake & more!! Easy access 85 hwy. Don’t miss this GEM!! Preferred lender iCapital Mortgage contributing $2000 in buyer closing costs!
Last Agent to Sell the Property
LIVE Property Group Real Estate, LLC License #372401 Listed on: 05/23/2025
Last Buyer's Agent
LIVE Property Group Real Estate, LLC License #372401 Listed on: 05/23/2025
Young Ja Kim
Master Realty
(470) 480-0567
50 Total Sales
5 in Lawrenceville
$263K - $620K Price Range
Mara Santos
Coldwell Banker Realty
(855) 612-1707
30 Total Sales
2 in Lawrenceville
$386,000 Price Range
JC Vina
Method Real Estate Advisors
(786) 755-0279
99 Total Sales
2 in Lawrenceville
$390K - $447K Price Range
Pedro Jimeno
Realty of America, LLC
(470) 524-4741
43 Total Sales
20 in Lawrenceville
$85K - $730K Price Range
David Blanton
Keller Williams Realty Atlanta Partners
(470) 798-1141
38 Total Sales
8 in Lawrenceville
$217K - $437K Price Range
Joscar Diaz
Atlanta Communities
(877) 850-5586
14 Total Sales
8 in Lawrenceville
$95K - $500K Price Range
We collect this data history from publicly available records. To have your information removed, we recommend requesting removal directly through your county’s website.
| Date | Buyer | Sale Price | Title Company |
|---|---|---|---|
| -- | -- | ||
| Prince Stuart A | $204,780 | -- | |
| Wiechard Greg | $168,500 | -- | |
| Hoang Hien | -- | -- | |
| Midfirst Bk | $95,180 | -- | |
| Hud-Housing Of Urban Dev | -- | -- | |
| Coffey Paul E | $151,000 | -- |
We collect this data history from publicly available records. To have your information removed, we recommend requesting removal directly through your county’s website.
| Date | Status | Borrower | Loan Amount |
|---|---|---|---|
| Open | $176,000 | ||
| Previous Owner | Prince Stuart A | $184,302 | |
| Previous Owner | Wiechard Greg | $134,800 | |
| Previous Owner | Coffey Paul E | $151,000 | |
| Previous Owner | Shuck John G | $76,000 |
We collect this data history from publicly available records. To have your information removed, we recommend requesting removal directly through your county’s website.
| Date | Event | Price | List to Sale | Price per Sq Ft | Prior Sale |
|---|---|---|---|---|---|
| 08/01/2025 08/01/25 | Sold | $429,000 | -1.4% | $193 / Sq Ft | |
| 07/14/2025 07/14/25 | Pending | -- | -- | -- | |
| 07/12/2025 07/12/25 | For Sale | $435,000 | 0.0% | $196 / Sq Ft | |
| 05/30/2025 05/30/25 | Pending | -- | -- | -- | |
| 05/09/2025 05/09/25 | For Sale | $435,000 | +158.2% | $196 / Sq Ft | |
| 10/22/2014 10/22/14 | Sold | $168,500 | -9.7% | $76 / Sq Ft | View Prior Sale |
| 09/19/2014 09/19/14 | Pending | -- | -- | -- | |
| 06/03/2014 06/03/14 | For Sale | $186,500 | -- | $84 / Sq Ft |
We collect this data history from publicly available records. To have your information removed, we recommend requesting removal directly through your county’s website.
| Year | Tax Paid | Tax Assessment Tax Assessment Total Assessment is a certain percentage of the fair market value that is determined by local assessors to be the total taxable value of land and additions on the property. | Land | Improvement |
|---|---|---|---|---|
| 2025 | $4,222 | $159,040 | $26,320 | $132,720 |
| 2024 | $3,946 | $138,960 | $28,800 | $110,160 |
| 2023 | $3,946 | $138,960 | $28,800 | $110,160 |
| 2022 | $3,817 | $134,440 | $26,400 | $108,040 |
| 2021 | $3,264 | $105,000 | $18,000 | $87,000 |
| 2020 | $2,954 | $89,560 | $18,000 | $71,560 |
| 2019 | $2,876 | $89,560 | $18,000 | $71,560 |
| 2018 | $2,639 | $78,600 | $16,000 | $62,600 |
| 2016 | $2,569 | $74,360 | $16,000 | $58,360 |
| 2015 | $2,596 | $64,760 | $12,000 | $52,760 |
| 2014 | -- | $59,400 | $10,000 | $49,400 |
Seller's Agent in 2025
Katie Webb
LIVE Property Group Real Estate, LLC
(678) 333-4755
15 Total Sales
Seller Co-Listing Agent in 2025
Lorine Rogers
LIVE Property Group Real Estate, LLC
(678) 926-9811
90 Total Sales
Seller's Agent in 2015
Ken Christiansen
Chapman Hall Realtors
(678) 508-4100
12 Total Sales
Buyer's Agent in 2015
Trey McDaniell
Virtual Properties Realty.com
(678) 561-4357
1 Total Sale
MB
Seller's Agent in 2014
Marina Bukshteyn
NOT A VALID MEMBER
Source: First Multiple Listing Service (FMLS)
MLS Number: 7579128
APN: 7-110 -207
Listings identified with the FMLS IDX logo come from FMLS and are held by brokerage firms other than the owner of this website. The listing brokerage is identified in any listing details. Information is deemed reliable but is not guaranteed. If you believe any FMLS listing contains material that infringes your copyrighted work please visit www.fmls.com/dmca to review our DMCA policy and learn how to submit a takedown request. © 2026 First Multiple Listing Service, Inc.
Disclaimer: Certain information contained herein is derived from information provided by parties other than Homes.com. All information provided is deemed reliable, but is not guaranteed to be accurate and should be independently verified.
Ask me questions while you tour the home.