
Brett Burleson
Responds Quickly
Keller Williams Mobile
(251) 304-9746
59 Total Sales
1 in Venetia
$101,000 Price
Estimated Value: $1,014,983
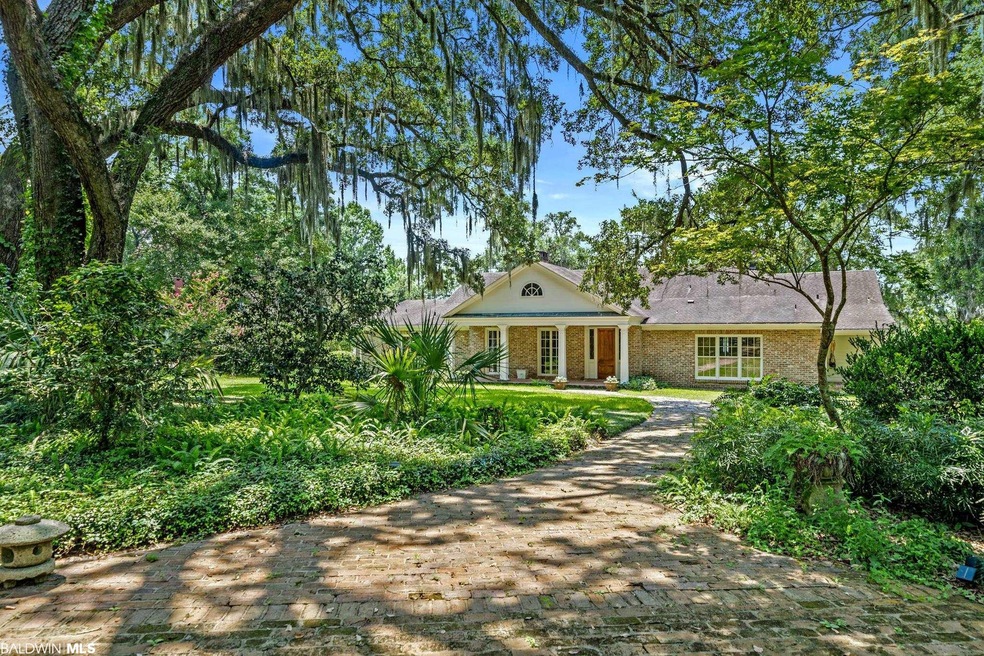
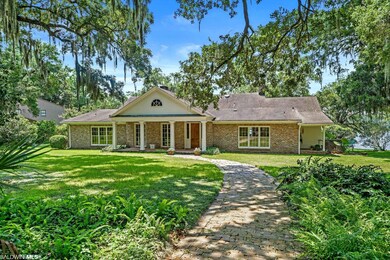
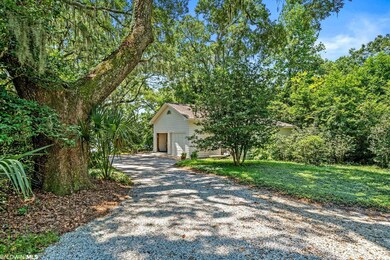

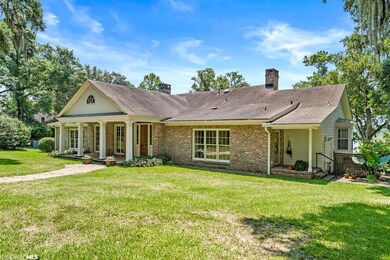
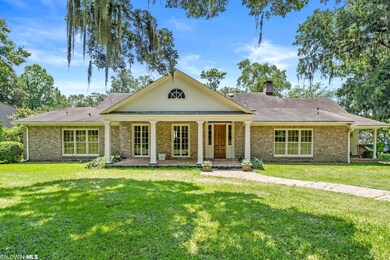
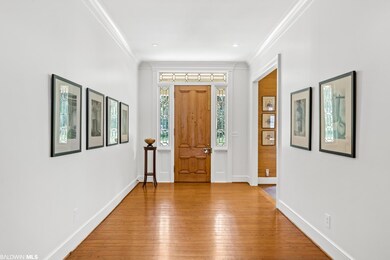
A one-of-a-kind property on the wide, deep part of Dog River with unobstructed views of the river. The property has 4 structures on approximately 7 acres, with 230 feet on the river: the home, the garage, the cottage, and the original pump house. There is also a boat shed, a wharf with seating, and a small kayak wharf. The house was designed by architect G. Ross Hammond and built in 1948. The house has a front porch, foyer, gallery, dining room, library with a fireplace, 3 Bedrooms, 2.5 Baths, breakfast/bar kitchen, a large glassed-in porch on the river, an attic with pull down stair access, quarter-sawn red oak hardwood floors, old brick floors in the gallery and pine floors on porch. The exterior is Old Mobile brick. The cottage adds an additional bedroom and bathroom, and is currently set up as a studio. The detached 2 car garage has 2 heated and cooled offices and a walk-up attic. Lavish mature landscape includes gorgeous oaks, old camellias, and a scuppernong orchard.
Last Agent to Sell the Property
Courtney & Morris, Inc Daphne Brokerage Phone: 251-605-5109 License #51964 Listed on: 08/01/2023
Co-Listed By
Courtney & Morris, Inc Daphne Brokerage Phone: 251-605-5109 License #111371
We collect this data history from publicly available records. To have your information removed, we recommend requesting removal directly through your county’s website.
Brett Burleson
Keller Williams Mobile
(251) 304-9746
59 Total Sales
1 in Venetia
$101,000 Price
Milan Portis
Keller Williams AGC Realty-Daphne
(251) 319-3258
69 Total Sales
4 in Venetia
$167,000 Price Range
Lillian C Courtney
Courtney & Morris, Inc Daphne
(251) 607-2580
96 Total Sales
2 in Venetia
$120K - $1.2M Price Range
Ivey Welch
eXp Realty Port City Downtown
(251) 607-1228
132 Total Sales
4 in Venetia
$29K - $140K Price Range
Nita Summerlin
RE/MAX Realty Professionals
(251) 319-2356
46 Total Sales
1 in Venetia
$85,000 Price
Tracy Hood
Amerisell Realty
(256) 667-6683
319 Total Sales
1 in Venetia
$459,000 Price
We collect this data history from publicly available records. To have your information removed, we recommend requesting removal directly through your county’s website.
| Date | Buyer | Sale Price | Title Company |
|---|---|---|---|
| $1,200,000 | None Listed On Document |
We collect this data history from publicly available records. To have your information removed, we recommend requesting removal directly through your county’s website.
| Date | Status | Borrower | Loan Amount |
|---|---|---|---|
| Open | $960,000 | ||
| Previous Owner | Goodloe J Russell | $300,000 |
We collect this data history from publicly available records. To have your information removed, we recommend requesting removal directly through your county’s website.
| Date | Event | Price | List to Sale | Price per Sq Ft |
|---|---|---|---|---|
| 12/29/2023 12/29/23 | Sold | $1,200,000 | -19.7% | $304 / Sq Ft |
| 08/23/2023 08/23/23 | Pending | -- | -- | -- |
| 08/01/2023 08/01/23 | For Sale | $1,495,000 | -- | $378 / Sq Ft |
We collect this data history from publicly available records. To have your information removed, we recommend requesting removal directly through your county’s website.
| Year | Tax Paid | Tax Assessment Tax Assessment Total Assessment is a certain percentage of the fair market value that is determined by local assessors to be the total taxable value of land and additions on the property. | Land | Improvement |
|---|---|---|---|---|
| 2025 | $12,343 | $194,220 | $64,580 | $129,640 |
| 2024 | $12,343 | $53,820 | $26,060 | $27,760 |
| 2023 | $3,037 | $55,230 | $28,490 | $26,740 |
| 2022 | $2,923 | $52,000 | $25,440 | $26,560 |
| 2021 | $2,806 | $49,930 | $25,440 | $24,490 |
| 2020 | $2,795 | $49,740 | $25,440 | $24,300 |
| 2019 | $2,782 | $49,520 | $0 | $0 |
| 2018 | $2,782 | $49,520 | $0 | $0 |
| 2017 | $2,952 | $47,540 | $0 | $0 |
| 2016 | $3,117 | $50,140 | $0 | $0 |
| 2013 | $3,006 | $47,800 | $0 | $0 |
Seller's Agent in 2023
Mary Cane
Courtney & Morris, Inc Daphne
(251) 605-5109
1 in this area
219 Total Sales
Seller Co-Listing Agent in 2023
Lillian C Courtney
Courtney & Morris, Inc Daphne
(251) 689-1960
1 in this area
96 Total Sales
Buyer's Agent in 2023
Emili Hansen
Roberts Brothers TREC
(251) 648-6488
1 in this area
88 Total Sales
Source: Baldwin REALTORS®
MLS Number: 349576
APN: 32-03-36-0-009-001.01
Disclaimer: Certain information contained herein is derived from information provided by parties other than Homes.com. All information provided is deemed reliable, but is not guaranteed to be accurate and should be independently verified.
IDX information is provided exclusively for personal, non-commercial use, and may not be used for any purpose other than to identify prospective properties consumers may be interested in purchasing. Information is deemed reliable but not guaranteed.
Ask me questions while you tour the home.