
Mark Jennings
Responds Quickly
eXp Realty
(425) 658-9664
16 Total Sales
1 in Queensborough-Brentwood
$440,000 Price


Estimated Value: $511,682
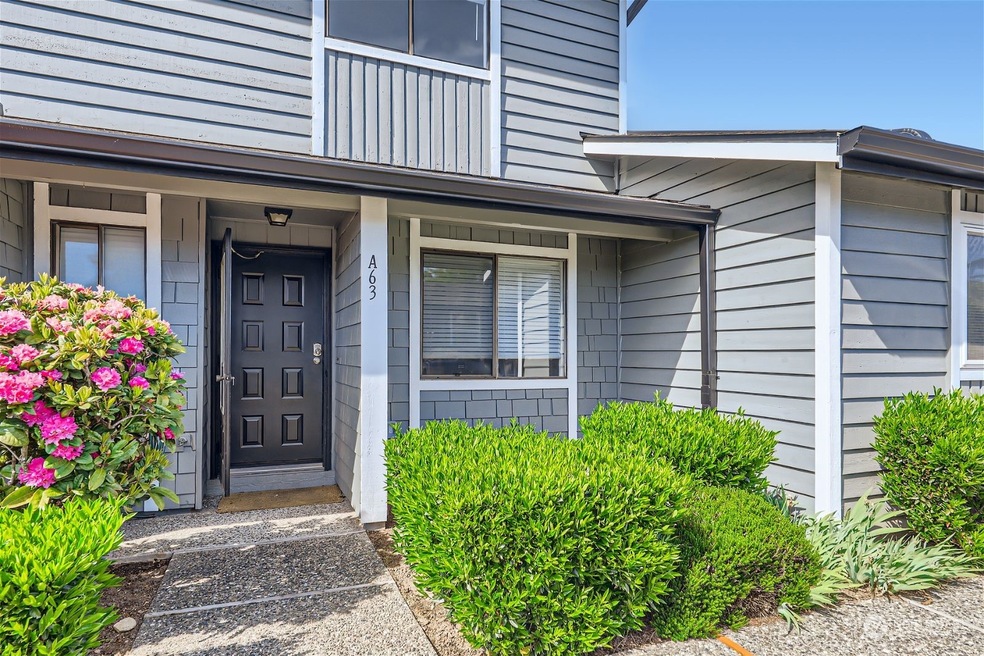
You’ll be enchanted the moment you enter this fully updated, modern & move-in ready 2-story condo! Spacious floorplan includes an open, fully renovated kitchen w/ beautiful new cabinetry, quartz countertops & SS appliances. New LVP flooring leads to cozy wood-burning FP & large slider opens to private patio w/ storage & common area grass yard. Upstairs find oversized primary & 2nd bedroom, both ensuite & elegantly updated. 2 dedicated parking spots directly outside + plenty of visitor parking. Award-winning Northshore schools! Well run HOA, dues include W/S/G. No rental cap & pet friendly. Fully inspected & ready to go. Check, check, check - not a thing to do but move right in & enjoy peaceful, low maintenance living. Welcome Home!
Last Agent to Sell the Property
Windermere Real Estate/PSR Inc License #27678 Listed on: 05/16/2024
Last Buyer's Agent
Warren Chang
Redfin License #20123534
Source: Northwest Multiple Listing Service (NWMLS)
MLS#: 2238672
We collect this data history from publicly available records. To have your information removed, we recommend requesting removal directly through your county’s website.
Mark Jennings
eXp Realty
(425) 658-9664
16 Total Sales
1 in Queensborough-Brentwood
$440,000 Price
Rene Breen
Coldwell Banker Bain
(425) 448-8957
87 Total Sales
1 in Queensborough-Brentwood
$825,000 Price
Carrie Foley
COMPASS
(206) 237-5370
116 Total Sales
2 in Queensborough-Brentwood
$950K - $1M Price Range
TH
Tammy Hatch
HomeSmart Realty Group
(206) 466-3453
77 Total Sales
3 in Queensborough-Brentwood
$590K - $1.1M Price Range
Mary Brubaker
RE/MAX Northwest
(360) 467-8317
45 Total Sales
1 in Queensborough-Brentwood
$695,000 Price
Shelley Hawkins
John L. Scott, Inc.
(425) 426-2855
84 Total Sales
4 in Queensborough-Brentwood
$605K - $1.3M Price Range
We collect this data history from publicly available records. To have your information removed, we recommend requesting removal directly through your county’s website.
| Date | Buyer | Sale Price | Title Company |
|---|---|---|---|
| $535,000 | Cw Title | ||
| $305,000 | Wfg Natl Ttl Co Of Wa Llc | ||
| $98,000 | -- | ||
| -- | -- |
We collect this data history from publicly available records. To have your information removed, we recommend requesting removal directly through your county’s website.
| Date | Status | Borrower | Loan Amount |
|---|---|---|---|
| Open | $428,000 | ||
| Previous Owner | $244,000 |
We collect this data history from publicly available records. To have your information removed, we recommend requesting removal directly through your county’s website.
| Date | Event | Price | List to Sale | Price per Sq Ft |
|---|---|---|---|---|
| 06/17/2024 06/17/24 | Sold | $535,000 | +1.1% | $393 / Sq Ft |
| 05/19/2024 05/19/24 | Pending | -- | -- | -- |
| 05/16/2024 05/16/24 | For Sale | $529,000 | -- | $389 / Sq Ft |
We collect this data history from publicly available records. To have your information removed, we recommend requesting removal directly through your county’s website.
| Year | Tax Paid | Tax Assessment Tax Assessment Total Assessment is a certain percentage of the fair market value that is determined by local assessors to be the total taxable value of land and additions on the property. | Land | Improvement |
|---|---|---|---|---|
| 2026 | $3,838 | $491,000 | $95,000 | $396,000 |
| 2025 | $3,802 | $438,500 | $92,000 | $346,500 |
| 2024 | $3,802 | $438,000 | $87,000 | $351,000 |
| 2023 | $3,431 | $425,000 | $76,500 | $348,500 |
| 2022 | $3,601 | $360,000 | $65,000 | $295,000 |
| 2020 | $3,471 | $314,000 | $62,000 | $252,000 |
| 2019 | $3,192 | $291,000 | $51,000 | $240,000 |
| 2018 | $2,748 | $235,000 | $44,500 | $190,500 |
| 2017 | $2,551 | $220,000 | $40,000 | $180,000 |
| 2016 | $1,896 | $157,000 | $34,000 | $123,000 |
| 2015 | $1,781 | $140,000 | $29,500 | $110,500 |
| 2013 | $2,118 | $150,000 | $29,500 | $120,500 |
Seller's Agent in 2024
Genevieve Stoll
Windermere Corporate
(206) 475-9850
1 in this area
88 Total Sales
W
Buyer's Agent in 2024
Warren Chang
Redfin
Source: Northwest Multiple Listing Service (NWMLS)
MLS Number: 2238672
APN: 007104-106-063-00
Disclaimer: Certain information contained herein is derived from information provided by parties other than Homes.com. All information provided is deemed reliable, but is not guaranteed to be accurate and should be independently verified.
All data is obtained from various sources and may not have been verified by broker or MLS GRID. Supplied Open House Information is subject to change without notice. All information should be independently reviewed and verified for accuracy. Properties may or may not be listed by the office/agent presenting the information. Listing information is provided by the Northwest Multiple Listing Service (NWMLS). Property information is based on available data that may include MLS information, county records, and other sources. Listings marked with the 3 tree icon and provided by NWMLS. All properties are subject to prior sale or withdrawal. IDX information is provided exclusively for consumers’ personal noncommercial use, that it may not be used for any purpose other than to identify prospective properties consumers may be interested in purchasing, that the data is deemed reliable but is not guaranteed by MLS GRID. ©2026 NWMLS.
Based on information submitted to the MLS GRID
Listings courtesy of Northwest Multiple Listing Service (NWMLS) as distributed by MLS GRID
Ask me questions while you tour the home.