
Sandra Membreno
World Wide Realty,LLC
(877) 845-0903
36 Total Sales
1 in Grogan's Mill
$37,000 Price

Estimated Value: $373,541
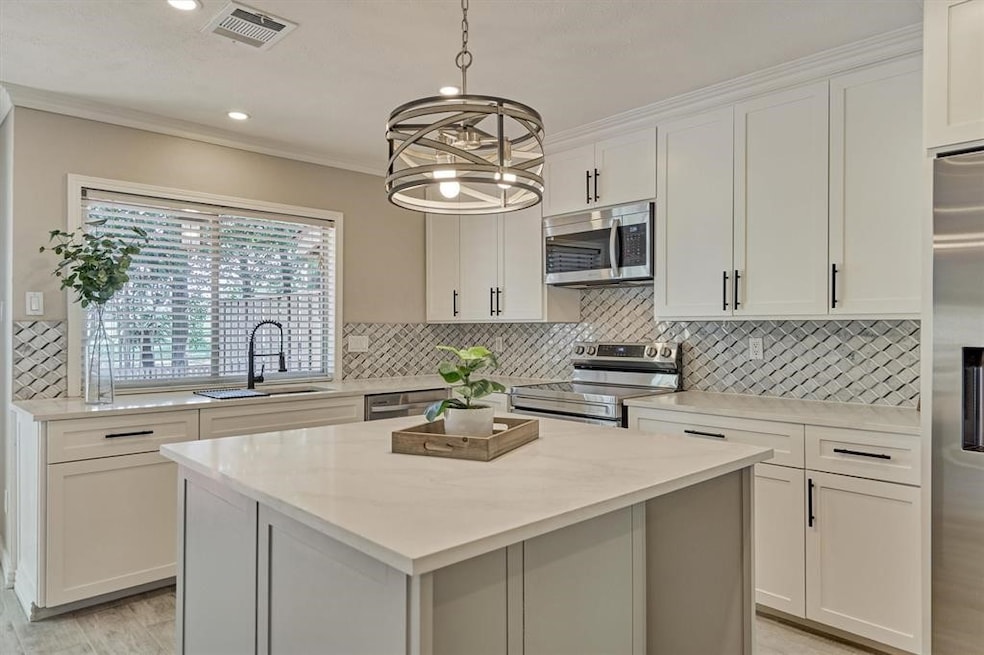
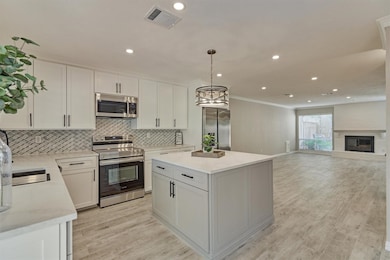
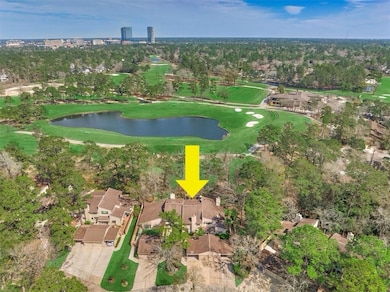
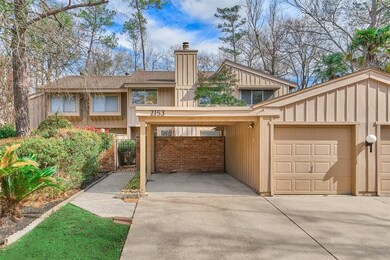
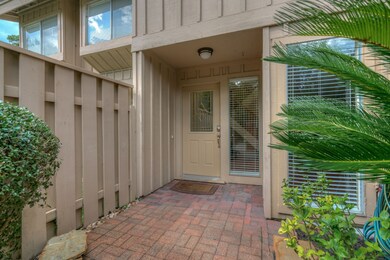
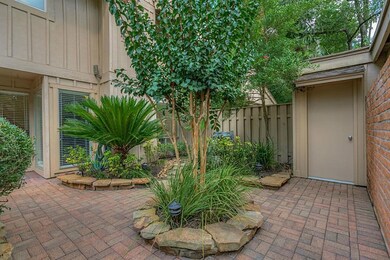
Rare opportunity in The Woodlands, Grogans Mill Settlers Corner townhome with golf course views and walking distance to The Woodlands Country Club. Enjoy the golf lifestyle with scenic fairway vistas from your private deck and easy access to premier courses, trails, dining, and shopping, all just minutes away. This 3-bedroom home features a chef-inspired kitchen with quartz counters, stainless appliances, and elegant backsplash. The open-concept living/dining area includes a cozy fireplace and half bath. Upstairs, the spacious primary suite offers an updated bath and walk-in closet, plus two additional bedrooms and a stylish full bath. Recent upgrades include HVAC, furnace, water heater, tile flooring down, hardwood up, and beautifully renovated bathrooms. Detached garage and carport add convenience. A turnkey home in a golf lovers dream location.
Last Agent to Sell the Property
Martha Turner Sotheby's International Realty - The Woodlands License #0556763 Listed on: 07/17/2025
Sandra Membreno
World Wide Realty,LLC
(877) 845-0903
36 Total Sales
1 in Grogan's Mill
$37,000 Price
Ariana White
eXp Realty LLC
(888) 635-0053
113 Total Sales
2 in Grogan's Mill
$325K - $330K Price Range
Michael Russell
Century 21 Realty Partners
(346) 998-4397
123 Total Sales
1 in Grogan's Mill
$330,000 Price
Patricia Rivera
Cornerstone Real Estate Alliance, LLC
(832) 564-3264
36 Total Sales
1 in Grogan's Mill
$238,000 Price
Dena Musfy
Compass RE Texas, LLC - The Heights
(855) 797-1438
67 Total Sales
1 in Grogan's Mill
$364,000 Price
Deborah Crespo
Connect Realty.com
(833) 436-3232
56 Total Sales
1 in Grogan's Mill
$630,000 Price
We collect this data history from publicly available records. To have your information removed, we recommend requesting removal directly through your county’s website.
| Date | Event | Price | List to Sale | Price per Sq Ft |
|---|---|---|---|---|
| 08/05/2025 08/05/25 | Sold | -- | -- | -- |
| 07/21/2025 07/21/25 | Pending | -- | -- | -- |
| 07/17/2025 07/17/25 | For Sale | $379,000 | 0.0% | $221 / Sq Ft |
| 12/04/2023 12/04/23 | Rented | $2,400 | 0.0% | -- |
| 11/05/2023 11/05/23 | Under Contract | -- | -- | -- |
| 10/20/2023 10/20/23 | For Rent | $2,400 | +33.3% | -- |
| 12/31/2021 12/31/21 | Off Market | $1,800 | -- | -- |
| 12/30/2021 12/30/21 | Off Market | $1,750 | -- | -- |
| 05/21/2019 05/21/19 | Rented | $1,800 | 0.0% | -- |
| 04/21/2019 04/21/19 | Under Contract | -- | -- | -- |
| 01/27/2019 01/27/19 | For Rent | $1,800 | +2.9% | -- |
| 01/05/2018 01/05/18 | Rented | $1,750 | 0.0% | -- |
| 12/06/2017 12/06/17 | Under Contract | -- | -- | -- |
| 12/04/2017 12/04/17 | For Rent | $1,750 | -- | -- |
Seller's Agent in 2025
Lupita Padilla
Martha Turner Sotheby's International Realty - The Woodlands
(713) 367-5509
1 in this area
65 Total Sales
Buyer's Agent in 2025
Tammy James
RE/MAX
(281) 732-1498
1 in this area
63 Total Sales
V
Seller's Agent in 2023
Vanessa Esparza
Zarco Properties, LLC
(713) 689-9900
2 in this area
67 Total Sales
Buyer's Agent in 2023
Jamie Berlin
Better Homes and Gardens Real Estate Gary Greene - Champions
(281) 728-6436
2 in this area
35 Total Sales
L
Buyer's Agent in 2019
Liberty Christoff
eXp Realty LLC
(936) 525-3200
21 Total Sales
Source: Houston Association of REALTORS®
MLS Number: 89594649
APN: 9727-00-02000
Disclaimer: Certain information contained herein is derived from information provided by parties other than Homes.com. All information provided is deemed reliable, but is not guaranteed to be accurate and should be independently verified.
Copyright 2026, Houston REALTORS® Information Service, Inc.
The information provided is exclusively for consumers’ personal, non-commercial use, and may not be used for any purpose other than to identify prospective properties consumers may be interested in purchasing.
Information is deemed reliable but not guaranteed.
Ask me questions while you tour the home.