
Francesca Gilbert
Responds Quickly
BHHS Nevada Properties
(725) 529-9386
48 Total Sales
1 in Green Valley North
$410,000 Price
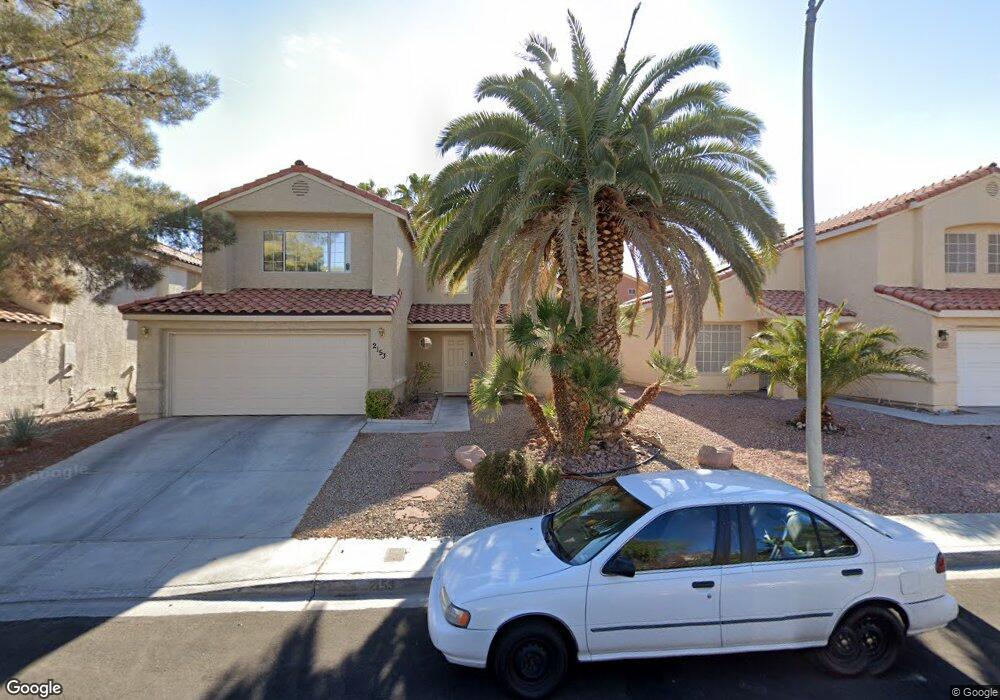

Estimated Value: $450,000 - $500,000
Lease this home and get more from Invitation Homes professional property management. This home comes fully loaded with quality amenities, must-have services, high-end tech and ProCare® professional maintenance. Your estimated total monthly payment is $2248.81. That covers your base rent, $2060.00 + our required services designed to make your life easier: Air Filter Delivery Fee ($9.95), Pool Maintenance Fee ($120), Smart Home with video doorbell ($40), and Trash Fee ($18.86). Base rent varies based on selected lease term.
We've got a house for you and it's right here! Look no further, it doesn't get better than this. This open living space and stunning kitchen and drop this house right in-between luxurious and practical. Don't get us started on the outdoor space. You’ll have plenty of room to customize your ideal backyard. Plant your favorite flowers, hang bird feeders or set up the barbecue. Live life behind your house on your terms. Don't wait, apply online today!
At Invitation Homes, we offer pet-friendly, yard-having homes for lease with Smart Home technology in awesome neighborhoods across the country. Live in a great house without the headache and long-term commitment of owning. Discover your dream home with Invitation Homes.
Our Lease Easy bundle – which includes Smart Home, Air Filter Delivery, and Utilities Management – is a key part of your worry-free leasing lifestyle. These services are required by your lease at an additional monthly cost. Monthly fees for pets and pools may also apply.
Home Features and Amenities: Air Conditioning, Fenced Yard, Fireplace, Garage, Long Lease Terms, Patio, Pet Friendly, Pool, Smart Home, Stainless Steel Appliances, Tile, Vaulted Ceilings, W/D Hookups, and professionally managed by Invitation Homes.
Invitation Homes is an equal housing lessor under the FHA. Applicable local, state and federal laws may apply. Additional terms and conditions apply. This listing is not an offer to rent. You must submit additional information including an application to rent and an application fee. All leasing information is believed to be accurate, but changes may have occurred since photographs were taken and square footage is estimated. Furthermore, prices and dates may change without notice. See InvitationHomes website for more information.
Beware of scams: Employees of Invitation Homes will never ask you for your username and password. Invitation Homes does not advertise on Craigslist, Social Serve, etc. We own our homes; there are no private owners. All funds to lease with Invitation Homes are paid directly through our website, never through wire transfer or payment app like Zelle, Pay Pal, or Cash App.
For more info, please submit an inquiry for this home. Applications are subject to our qualification requirements. Additional terms and conditions apply. CONSENT TO CALLS & TEXT MESSAGING: By entering your contact information, you expressly consent to receive emails, calls, and text messages from Invitation Homes including by autodialer, prerecorded or artificial voice and including marketing communications. Msg & Data rates may apply. You also agree to our Terms of Use and our Privacy Policy.
We collect this data history from publicly available records. To have your information removed, we recommend requesting removal directly through your county’s website.
Francesca Gilbert
BHHS Nevada Properties
(725) 529-9386
48 Total Sales
1 in Green Valley North
$410,000 Price
Tricia Kiefer
Coldwell Banker Premier
(702) 848-5670
72 Total Sales
4 in Green Valley North
$366K - $720K Price Range
Craig Breuer
BHHS Nevada Properties
(725) 373-2703
28 Total Sales
1 in Green Valley North
$385,000 Price
Geoffrey Lavell
THE Brokerage A RE Firm
(855) 343-5243
150 Total Sales
6 in Green Valley North
$316K - $745K Price Range
Lisa Judice
Keller Williams MarketPlace
(424) 349-7219
23 Total Sales
2 in Green Valley North
$343K - $400K Price Range
Johnny Richardson
Serhant
(725) 777-4511
241 Total Sales
4 in Green Valley North
$415K - $1.1M Price Range
We collect this data history from publicly available records. To have your information removed, we recommend requesting removal directly through your county’s website.
| Date | Buyer | Sale Price | Title Company |
|---|---|---|---|
| -- | None Available | ||
| 2014 1 Ih Property Holdco Lp | -- | None Available | |
| 201 1 Ih Equity Owner Lp | -- | None Available | |
| 2014 & 1 Ih Borrower Lp | -- | None Available | |
| Thr Nevada Ii Lp | $158,500 | National Title Company | |
| Bocchini Cosimo | $270,000 | Commonwealth Title | |
| Thurman Timothy | $324,999 | Equity Title Of Nevada | |
| Vogel Karen L | $275,000 | Ticor Title Of Nevada Inc | |
| Brand Robert Victor | $350,000 | Stewart Title | |
| Klimaszewski Eugene T | $144,000 | Stewart Title |
We collect this data history from publicly available records. To have your information removed, we recommend requesting removal directly through your county’s website.
| Date | Status | Borrower | Loan Amount |
|---|---|---|---|
| Open | $993,738,000 | ||
| Previous Owner | Bocchini Cosimo | $243,000 | |
| Previous Owner | Thurman Timothy | $259,950 | |
| Previous Owner | Vogel Karen L | $38,900 | |
| Previous Owner | Vogel Karen L | $220,000 |
We collect this data history from publicly available records. To have your information removed, we recommend requesting removal directly through your county’s website.
| Date | Event | Price | List to Sale | Price per Sq Ft |
|---|---|---|---|---|
| 01/01/2026 01/01/26 | Off Market | $2,060 | -- | -- |
| 12/15/2025 12/15/25 | Price Changed | $2,060 | -2.6% | $1 / Sq Ft |
| 12/12/2025 12/12/25 | Price Changed | $2,115 | -2.5% | $1 / Sq Ft |
| 12/04/2025 12/04/25 | Price Changed | $2,170 | -1.1% | $1 / Sq Ft |
| 11/18/2025 11/18/25 | Price Changed | $2,195 | -3.1% | $1 / Sq Ft |
| 11/15/2025 11/15/25 | Price Changed | $2,265 | 0.0% | $1 / Sq Ft |
| 11/15/2025 11/15/25 | For Rent | $2,265 | +7.9% | -- |
| 12/28/2024 12/28/24 | Off Market | $2,099 | -- | -- |
| 12/11/2024 12/11/24 | Price Changed | $2,099 | -1.7% | $1 / Sq Ft |
| 11/29/2024 11/29/24 | For Rent | $2,135 | +42.3% | -- |
| 05/07/2014 05/07/14 | For Rent | $1,500 | 0.0% | -- |
| 05/07/2014 05/07/14 | Rented | $1,500 | +3.4% | -- |
| 04/20/2013 04/20/13 | Rented | $1,450 | 0.0% | -- |
| 03/21/2013 03/21/13 | Under Contract | -- | -- | -- |
| 03/19/2013 03/19/13 | For Rent | $1,450 | -- | -- |
We collect this data history from publicly available records. To have your information removed, we recommend requesting removal directly through your county’s website.
| Year | Tax Paid | Tax Assessment Tax Assessment Total Assessment is a certain percentage of the fair market value that is determined by local assessors to be the total taxable value of land and additions on the property. | Land | Improvement |
|---|---|---|---|---|
| 2026 | $2,435 | $95,664 | $38,850 | $56,814 |
| 2025 | $2,254 | $93,826 | $35,000 | $58,826 |
| 2024 | $2,088 | $93,826 | $35,000 | $58,826 |
| 2023 | $2,088 | $90,278 | $34,125 | $56,153 |
| 2022 | $1,934 | $79,800 | $27,825 | $51,975 |
| 2021 | $1,791 | $74,200 | $24,500 | $49,700 |
| 2020 | $1,660 | $73,422 | $23,800 | $49,622 |
| 2019 | $1,583 | $70,515 | $21,350 | $49,165 |
| 2018 | $1,510 | $66,041 | $18,550 | $47,491 |
| 2017 | $1,942 | $67,008 | $18,550 | $48,458 |
| 2016 | $1,414 | $61,783 | $12,950 | $48,833 |
| 2015 | $1,411 | $58,929 | $10,500 | $48,429 |
| 2014 | $1,367 | $52,801 | $8,750 | $44,051 |
JB
Landlord's Agent in 2014
Joan Bennett
eXp Realty
(702) 219-9582
1 Total Sale
Seller's Agent in 2013
Ashley Hawks
Black & Cherry Real Estate
(702) 795-4663
1 in this area
68 Total Sales
TA
Buyer's Agent in 2013
Tony Allotta
BHHS Nevada Properties
(702) 301-1534
3 in this area
59 Total Sales
Source: Las Vegas REALTORS®
MLS Number: 1443998
APN: 178-08-220-004
Disclaimer: Certain information contained herein is derived from information provided by parties other than Homes.com. All information provided is deemed reliable, but is not guaranteed to be accurate and should be independently verified.
The data relating to real estate for sale on this web site comes in part from the INTERNET DATA EXCHANGE Program of the Greater Las Vegas Association of REALTORS® MLS. Real estate listings held by brokerage firms other than this site owner are marked with the IDX logo. Information is deemed reliable but not guaranteed. Copyright 2026 of the Greater Las Vegas Association of REALTORS® MLS. All rights reserved.
Ask me questions while you tour the home.