
Seller's Agent in 2025
Debbie Carpenter
John L. Scott
(503) 329-2926
23 Total Sales
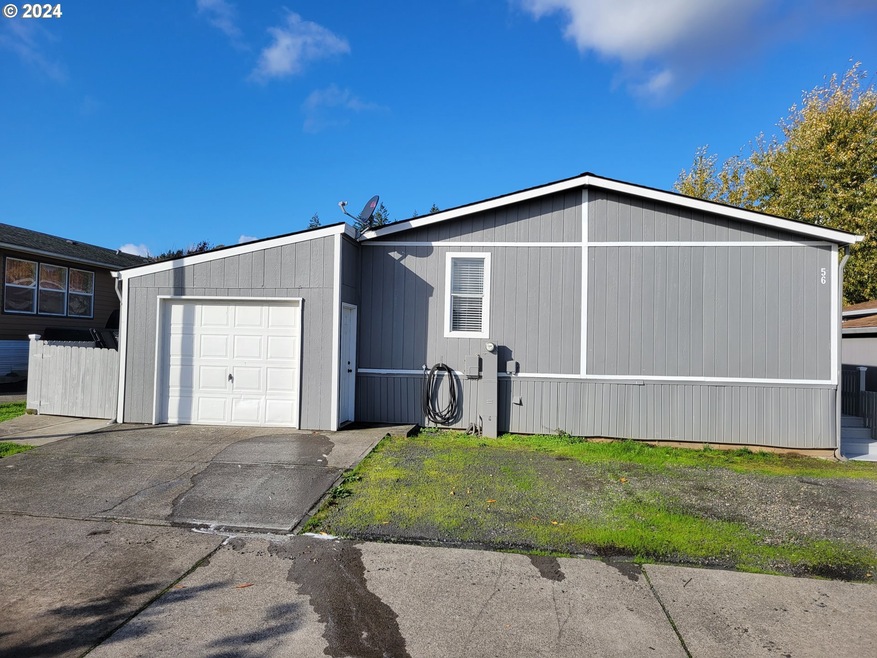
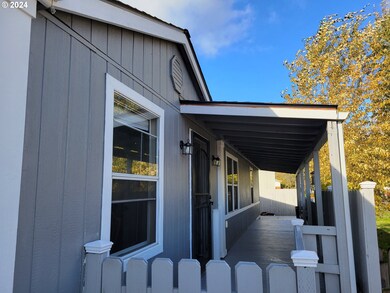
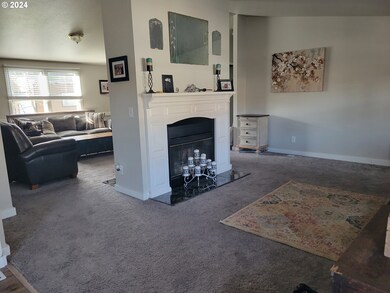
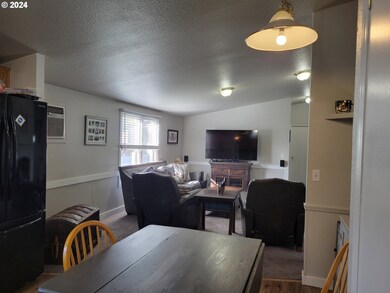
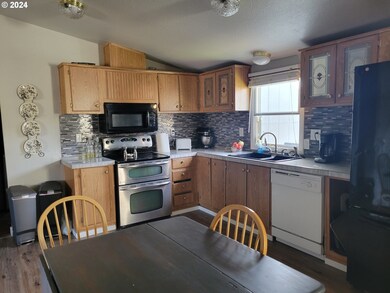
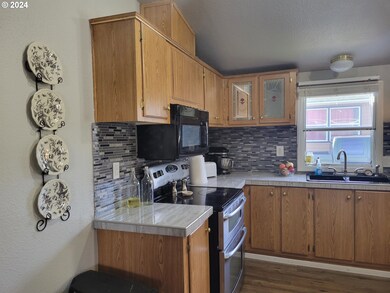
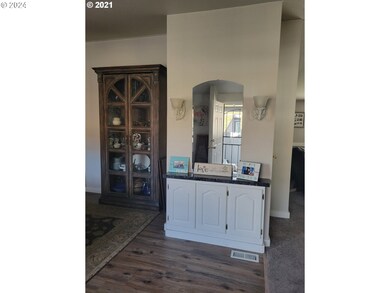
3 BR 2 BA home that has been nicely updated. Living & Family room with fireplace. Open kitchen with quartz tile countertops. Spacious primary suite with walk-in shower and soaking tub. Other two bedrooms are large and both have walk-in closets. Covered deck and fenced yard. Home also features wide hallways, wheel chair accessible.
Last Agent to Sell the Property
John L. Scott License #930300165 Listed on: 08/28/2024
We collect this data history from publicly available records. To have your information removed, we recommend requesting removal directly through your county’s website.
We collect this data history from publicly available records. To have your information removed, we recommend requesting removal directly through your county’s website.
| Date | Buyer | Sale Price | Title Company |
|---|---|---|---|
| $4,500,000 | Ticor Title |
We collect this data history from publicly available records. To have your information removed, we recommend requesting removal directly through your county’s website.
| Date | Event | Price | List to Sale | Price per Sq Ft | Prior Sale |
|---|---|---|---|---|---|
| 01/24/2025 01/24/25 | Sold | $137,000 | -5.5% | $78 / Sq Ft | |
| 12/29/2024 12/29/24 | Pending | -- | -- | -- | |
| 12/19/2024 12/19/24 | Price Changed | $145,000 | +2.1% | $83 / Sq Ft | |
| 11/08/2024 11/08/24 | Price Changed | $142,000 | -5.3% | $81 / Sq Ft | |
| 08/28/2024 08/28/24 | For Sale | $150,000 | +15.5% | $85 / Sq Ft | |
| 03/17/2022 03/17/22 | Sold | $129,900 | 0.0% | $73 / Sq Ft | View Prior Sale |
| 02/27/2022 02/27/22 | Pending | -- | -- | -- | |
| 02/10/2022 02/10/22 | Off Market | $129,900 | -- | -- | |
| 01/10/2022 01/10/22 | Pending | -- | -- | -- | |
| 12/30/2021 12/30/21 | Price Changed | $134,900 | -6.9% | $76 / Sq Ft | |
| 12/04/2021 12/04/21 | Price Changed | $144,900 | -6.5% | $81 / Sq Ft | |
| 11/20/2021 11/20/21 | For Sale | $154,900 | +58.1% | $87 / Sq Ft | |
| 12/02/2020 12/02/20 | Sold | $98,000 | -1.0% | $55 / Sq Ft | View Prior Sale |
| 11/28/2020 11/28/20 | Pending | -- | -- | -- | |
| 11/28/2020 11/28/20 | For Sale | $99,000 | -- | $56 / Sq Ft |
We collect this data history from publicly available records. To have your information removed, we recommend requesting removal directly through your county’s website.
| Year | Tax Paid | Tax Assessment Tax Assessment Total Assessment is a certain percentage of the fair market value that is determined by local assessors to be the total taxable value of land and additions on the property. | Land | Improvement |
|---|---|---|---|---|
| 2025 | $75,651 | $4,695,330 | $923,290 | $3,772,040 |
| 2024 | $73,028 | $4,558,580 | $896,400 | $3,662,180 |
| 2023 | $71,915 | $4,425,810 | $919,650 | $3,506,160 |
| 2022 | $68,978 | $4,296,910 | $899,090 | $3,397,820 |
| 2021 | $62,989 | $4,171,760 | $872,910 | $3,298,850 |
| 2020 | $60,879 | $4,050,260 | $1,202,490 | $2,847,770 |
| 2019 | $59,913 | $3,932,300 | $1,189,920 | $2,742,380 |
| 2018 | $58,077 | $3,817,770 | $1,525,980 | $2,291,790 |
| 2017 | $53,516 | $3,514,520 | $1,426,550 | $2,087,970 |
Seller's Agent in 2025
Debbie Carpenter
John L. Scott
(503) 329-2926
23 Total Sales
Seller Co-Listing Agent in 2025
Katie Moore
John L. Scott
(503) 396-9579
65 Total Sales
Buyer's Agent in 2025
Shauna Stroup-Harrison
Oregon First
(971) 219-0975
67 Total Sales
Seller's Agent in 2022
Peggy Howell
John L. Scott
(503) 260-9269
91 Total Sales
Buyer's Agent in 2022
Jane Garcia
Keller Williams Realty Professionals
(503) 396-1016
103 Total Sales
Source: Regional Multiple Listing Service (RMLS)
MLS Number: 24555437
APN: 13317
Disclaimer: Certain information contained herein is derived from information provided by parties other than Homes.com. All information provided is deemed reliable, but is not guaranteed to be accurate and should be independently verified.
The content relating to real estate for sale on this web site comes in part from the IDX program of the RMLS™ of Portland, Oregon. Real estate listings held by brokerage firms other than Ten-X are marked with the RMLS™ logo, and detailed information about these properties includes the names of the listing brokers. Listing content is copyright © 2026 RMLS™, Portland, Oregon. Some properties which appear for sale on this web site may subsequently have sold or may no longer be available. All information provided is deemed reliable but is not guaranteed and should be independently verified.
Ask me questions while you tour the home.