
Geraldine Waterman
e-Merge Real Estate
(877) 760-0172
58 Total Sales
1 in Oriole Heights
$165,000 Price
Estimated Value: $182,000 - $236,000
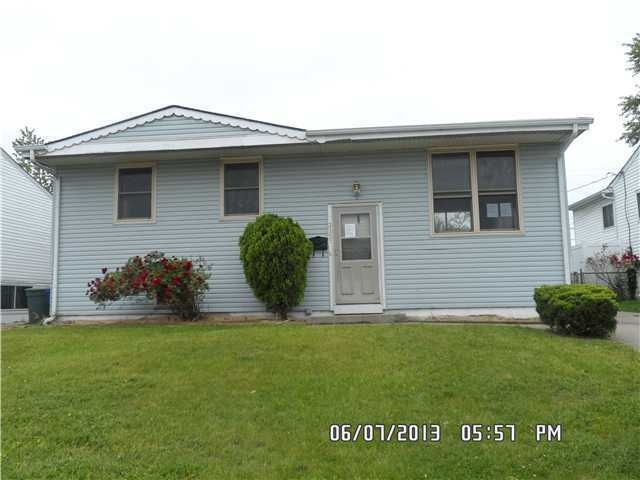
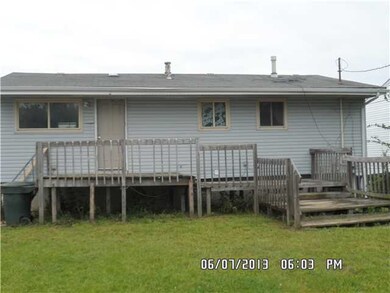
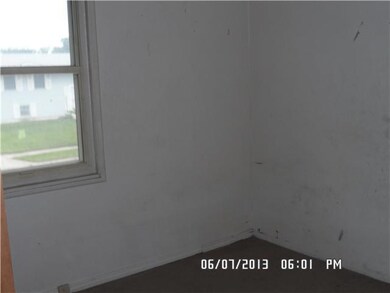
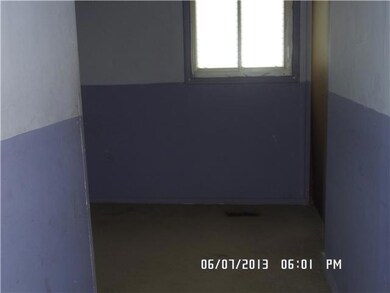
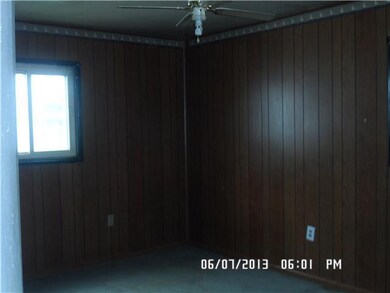
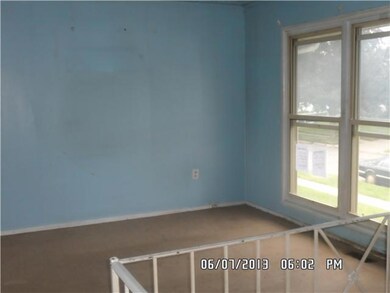
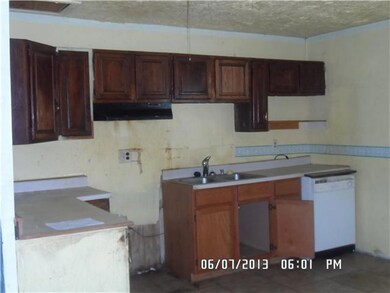
Going to Auction on August 14th see agent to agent remarks for bidding instructions! Offers off street driveway parking, fenced yard, and rear deck! Being sold ''as is''! All offers must be submitted with a preapproval or proof of funds!
Last Agent to Sell the Property
Karen Karr
RE/MAX Town Center Listed on: 07/27/2013
Last Buyer's Agent
Karen Karr
RE/MAX Town Center Listed on: 07/27/2013
We collect this data history from publicly available records. To have your information removed, we recommend requesting removal directly through your county’s website.
Geraldine Waterman
e-Merge Real Estate
(877) 760-0172
58 Total Sales
1 in Oriole Heights
$165,000 Price
Sam Cooper
Howard Hanna Real Estate Svcs
(380) 210-4126
1,326 Total Sales
1 in Oriole Heights
$154,900 Price
Rhiannon Ferrari
EXP Realty, LLC
(380) 888-3214
504 Total Sales
1 in Oriole Heights
$220,000 Price
JL
Jimmy Lieu
Red 1 Realty
(380) 210-5534
173 Total Sales
1 in Oriole Heights
$135,000 Price
Harlem Cason
Coldwell Banker Realty
(614) 418-6845
15 Total Sales
2 in Oriole Heights
$143K - $288K Price Range
Justin Gwinn
e-Merge Real Estate
(380) 888-3218
108 Total Sales
2 in Oriole Heights
$151K - $156K Price Range
We collect this data history from publicly available records. To have your information removed, we recommend requesting removal directly through your county’s website.
| Date | Buyer | Sale Price | Title Company |
|---|---|---|---|
| $18,500 | Bay National Title Co | ||
| Citibank Na | $38,000 | None Available | |
| Lewis Lawrence | $89,900 | Professional Closing Title A | |
| Printup David L | $54,500 | -- | |
| -- | $30,000 | -- | |
| -- | -- | -- |
We collect this data history from publicly available records. To have your information removed, we recommend requesting removal directly through your county’s website.
| Date | Status | Borrower | Loan Amount |
|---|---|---|---|
| Previous Owner | $100,000 | ||
| Previous Owner | Lewis Lawrence | $89,195 |
We collect this data history from publicly available records. To have your information removed, we recommend requesting removal directly through your county’s website.
| Date | Event | Price | List to Sale | Price per Sq Ft |
|---|---|---|---|---|
| 10/20/2013 10/20/13 | Sold | $18,500 | -38.3% | $12 / Sq Ft |
| 09/20/2013 09/20/13 | Pending | -- | -- | -- |
| 07/26/2013 07/26/13 | For Sale | $30,000 | -- | $20 / Sq Ft |
We collect this data history from publicly available records. To have your information removed, we recommend requesting removal directly through your county’s website.
| Year | Tax Paid | Tax Assessment Tax Assessment Total Assessment is a certain percentage of the fair market value that is determined by local assessors to be the total taxable value of land and additions on the property. | Land | Improvement |
|---|---|---|---|---|
| 2025 | $2,523 | $55,060 | $12,990 | $42,070 |
| 2024 | $2,523 | $55,060 | $12,990 | $42,070 |
| 2023 | $2,492 | $55,055 | $12,985 | $42,070 |
| 2022 | $1,172 | $22,050 | $2,240 | $19,810 |
| 2021 | $1,174 | $22,050 | $2,240 | $19,810 |
| 2020 | $1,212 | $22,050 | $2,240 | $19,810 |
| 2019 | $1,089 | $17,510 | $1,790 | $15,720 |
| 2018 | $543 | $17,510 | $1,790 | $15,720 |
| 2017 | $1,089 | $17,510 | $1,790 | $15,720 |
| 2016 | $1,539 | $22,650 | $4,340 | $18,310 |
| 2015 | $700 | $22,650 | $4,340 | $18,310 |
| 2014 | $1,404 | $22,650 | $4,340 | $18,310 |
| 2013 | $284 | $25,165 | $4,830 | $20,335 |
KK
Seller's Agent in 2013
Karen Karr
RE/MAX
Source: Columbus and Central Ohio Regional MLS
MLS Number: 213027492
APN: 010-135562
Disclaimer: Certain information contained herein is derived from information provided by parties other than Homes.com. All information provided is deemed reliable, but is not guaranteed to be accurate and should be independently verified.
IDX information is provided exclusively for personal, non-commercial use, and may not be used for any purpose other than to identify prospective properties consumers may be interested in purchasing.
Information is deemed reliable but not guaranteed.
Ask me questions while you tour the home.