NOT LISTED FOR SALE

Estimated Value: $418,000 - $466,000

3 Beds
2 Baths
1,554 Sq Ft
$288/Sq Ft Est. Value

Sale Details

Date Sold: September 3, 2025

Last sale price $437,000 $281 Per Sq Ft

Est. 2% increase in value since last sale

Current estimated payment $2,898 / mo

10 Days on Market

Highlights

  • Craftsman Architecture
  • Property is near public transit and shops
  • Wood Flooring
  • Deck
  • Private Lot
  • Whirlpool Bathtub

About This Home

As of September 2025

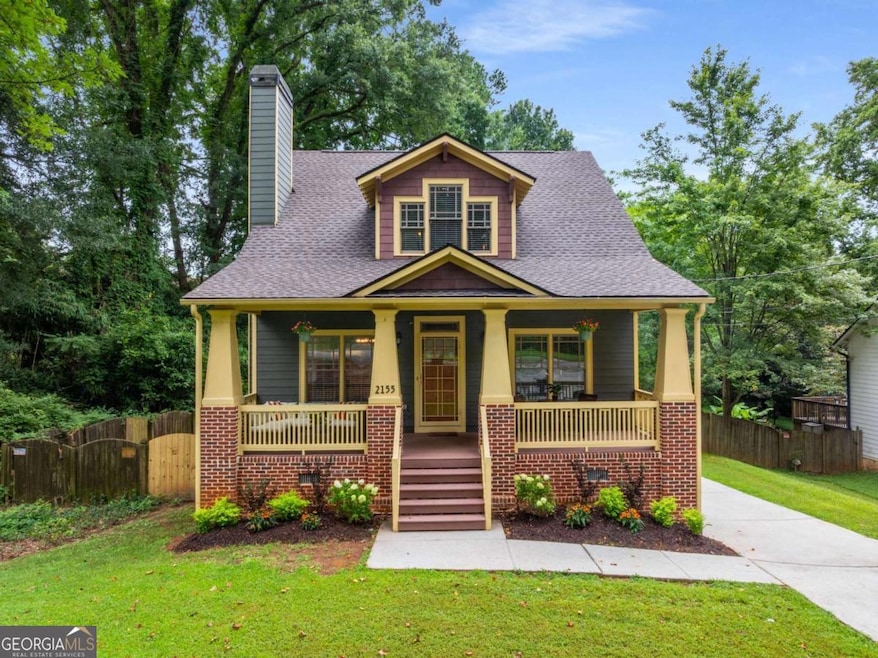
Welcome to 2155 McAfee Rd, a Craftsman gem in East Lake Terrace offering the perfect blend of character, space, and smart updates-ideal for today's dynamic lifestyle. Built in 2005 by local, award-winning builder, Gus Pounds, and lovingly cared for by its original (and only!) owner, this home boasts quality construction and has been meticulously maintained. Set on a large wooded lot, this 3-bedroom, 2-bath, home greets you with a welcoming, rocking-chair front porch and classic Craftsman tapered columns and architectural details that set it apart from the typical newer construction home. Inside, the light-filled main level features original hardwood floors, a cozy gas fireplace, and an open living/dining area that flows into a well-appointed kitchen with stainless steel appliances, newly refinished rich natural wood cabinetry, and ample counter space for cooking. Two main-level bedrooms offer versatility for kids, guests, work-from-home, or a game/craft room, and are serviced by a full bathroom. The impressive, spacious, upstairs primary suite is a true retreat, complete with an en-suite bath and two flexible sitting areas-perfect for a nursery, Peloton studio, or just a corner to hide from the world in a cozy chair with a good book. A rare 2-car, rear-entry, garage and spacious basement offer more storage than you'll know what to do with and is stubbed for plumbing for future expansion. Out back, enjoy a fully fenced yard with flat, grassy, space for play and a large deck for grilling, dining al fresco, or just relaxing surrounded by a serene wooded backdrop. Or, better yet, add an ADU to create an in-law suite or rental income potential. Bonus points? The big-ticket items are already done: a BRAND-NEW roof (Spring 2025), two newer HVAC systems (2019 & 2020), and an energy-efficient tankless water heater. Just minutes from East Lake Golf Club, Buena Vista Lake, Publix, MARTA, and shops and dining in East Atlanta, Oakhurst, and downtown Decatur, this home delivers true Craftsman charm with rich architectural detail and thoughtful upgrades, setting it apart in a sea of sameness. Now, this beloved home is ready for its next chapter-and looking for its second owner. Don't miss the opportunity to make 2155 McAfee your own!

Last Agent to Sell the Property

Chris Rigole

Keller Williams Realty License #370233 Listed on: 07/24/2025

Keller Williams Realty

Last Buyer's Agent

Lee Anne Moorer

BHHS Georgia Properties License #410124

BHHS Georgia Properties

Range of Values:

--
Value Increase
--
Percent Increase
--
Adjusted for Inflation
Collateral Analytics

Collateral Analytics Collateral Analytics AVMs (Automated Valuation Model) employ a number of statistical approaches combined with neighborhood-specific comparable selection guarantees the most up-to-date and precise valuations.

Not Available

Collateral Analytics does not have data for the current month. Please view the chart for historical values.

ICE

ICE Mortgage Technology ICE Mortgage Technology’s AVM (Automated Valuation Model) is a state-of-the-art online residential property valuation tool that provides a quick and accurate estimate of the value of almost any home in the U.S.

Not Available

ICE Mortgage Technology does not have data for the current month. Please view the chart for historical values.

First American

First American First American Data & Analytics’ next-generation AVM combines unrivaled data assets with a blended ensemble of valuation models to produce highly accurate, reliable valuations you can trust.

Not Available

First American does not have data for the current month. Please view the chart for historical values.

Quantarium

Quantarium Quantarium’s valuation service, repeatedly proven the industry’s most accurate and comprehensive, is supercharged with a self-learning and auto-tuning AI engine that continually becomes smarter and more accurate as it processes daily inputs from the industry’s leading RE data lake.

Not Available

Quantarium does not have data for the current month. Please view the chart for historical values.

Average Value
Not Available
List Price
Sold Price
Create a Home Valuation Report for This Property
The Home Valuation Report is an in-depth analysis detailing your home's value as well as a comparison with similar homes in the area

Home Details

Home Type

  • Single Family

Est. Annual Taxes

  • $4,077

Year Built

  • Built in 2005

Lot Details

  • 17,424 Sq Ft Lot
  • Wood Fence
  • Back Yard Fenced
  • Private Lot
  • Level Lot

Home Design

  • Craftsman Architecture
  • Block Foundation
  • Composition Roof
  • Wood Siding

Interior Spaces

  • 1,554 Sq Ft Home
  • 2-Story Property
  • High Ceiling
  • Ceiling Fan
  • Fireplace With Gas Starter
  • Living Room with Fireplace
  • Combination Dining and Living Room

Kitchen

  • Microwave
  • Dishwasher
  • Kitchen Island
  • Solid Surface Countertops

Flooring

  • Wood
  • Carpet

Bedrooms and Bathrooms

  • Walk-In Closet
  • Double Vanity
  • Whirlpool Bathtub

Laundry

  • Laundry in Kitchen
  • Dryer
  • Washer

Unfinished Basement

  • Interior Basement Entry
  • Stubbed For A Bathroom

Home Security

  • Home Security System
  • Fire and Smoke Detector

Parking

  • 2 Car Garage
  • Side or Rear Entrance to Parking

Outdoor Features

  • Deck
  • Porch

Location

  • Property is near public transit and shops

Schools

  • Ronald E Mcnair Elementary School
  • Mcnair Middle School
  • Mcnair High School

Utilities

  • Forced Air Heating and Cooling System
  • Heating System Uses Natural Gas
  • Tankless Water Heater
  • Cable TV Available

Community Details

  • No Home Owners Association
  • East Lake Terrace Subdivision

Listing and Financial Details

  • Tax Lot 149

Home Details

Home Type

Single Family

Est. Annual Taxes

$4,077

Year Built

Built in 2005

Lot Details

0.4 Acres

Listing Details

  • Property Type: Residential
  • Year Built: 2005
  • ArchitecturalStyle: Craftsman
  • Financing Type: Conventional
  • Levels: Two
  • Lot Size Acres: .40
  • Property Sub-Type: Single Family Residence
  • Structure Type: House
  • Total Finished Area2: 1554
  • Special Features: None
  • Property Sub Type: Detached
  • Stories: 2

Interior Features

  • Appliances: Dishwasher, Dryer, Microwave, Refrigerator, Tankless Water Heater, Washer
  • Bedrooms: 3
  • Dining Room Features: Dining Rm/Living Rm Combo
  • Basement: Bath/Stubbed, Concrete, Interior Entry, Unfinished
  • Total Finished Sq Ft: 1554
  • Above Grade Finished Sq Ft: 1554
  • Interior Amenities: Double Vanity, High Ceilings, Walk-In Closet(s), Whirlpool Bath
  • Full Bathrooms: 2
  • Fireplace Features: Gas Starter, Living Room
  • Flooring: Carpet, Hardwood
  • Kitchen Features: Kitchen Island, Solid Surface Counters

Beds/Baths

  • Main Level Full Bathrooms: 1
  • Upper Level Full Bathrooms: 1
  • Bedroom Main Level: 2

Exterior Features

  • Common Walls: No Common Walls
  • Construction Materials: Other, Wood Siding
  • Fencing: Back Yard, Wood
  • Foundation Details: Block
  • Lot Features: Level, Private
  • Patio And Porch Features: Deck, Porch
  • Property Condition: Resale
  • Roof: Composition
  • Waterfront Features: No Dock Or Boathouse

Garage/Parking

  • Parking Features: Garage, Side/Rear Entrance
  • ParkingTotal: 2

Utilities

  • Cooling: Ceiling Fan(s), Central Air
  • Heating: Central, Forced Air, Natural Gas
  • Laundry Features: In Kitchen, Laundry Closet
  • Security Features: Security System, Smoke Detector(s)
  • Sewer: Public Sewer
  • Utilities: Cable Available, Electricity Available, Natural Gas Available, Sewer Available, Water Available
  • Water Source: Public

Condo/Co-op/Association

  • Association: No
  • Community Features: Walk To Public Transit, Walk To Shopping

Fee Information

  • Association Fee Includes: None

Schools

  • Elementary School: Ronald E McNair
  • High School: Mcnair
  • Middle School: Mcnair

Lot Info

  • Land Lot: 149

Multi Family

  • Total Fireplaces: 1

Tax Info

  • Year: 2024
  • Tax Annual Amount: 4077

Home Values in the Area

Source: Public Records

Average Home Value in this Area


Source: Public Records

Agents Specializing in Decatur, GA

See All Agents

Property History

We collect this data history from publicly available records. To have your information removed, we recommend requesting removal directly through your county’s website.

Date Event Price List to Sale Price per Sq Ft
09/03/2025 09/03/25 Sold $437,000 -2.9% $281 / Sq Ft
08/03/2025 08/03/25 Pending -- -- --
07/24/2025 07/24/25 For Sale $450,000 -- $290 / Sq Ft
Source: Georgia MLS

Agents Affiliated with this Home

  • Section Image
  • Section Image
See All Agents

Map

Source: Georgia MLS

MLS Number: 10571168

Georgia MLS

APN: 15-149-04-173

Your Personal Tour Guide

Ask me questions while you tour the home.