A
Seller's Agent in 2018
Alexa Perkiel
KELLER WILLIAMS CORNERSTONE RE
(435) 901-8722
128 Total Sales


Estimated Value: $694,000 - $1,307,000
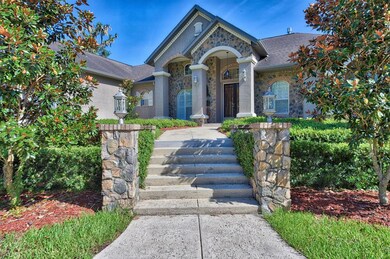

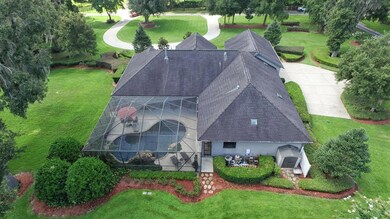
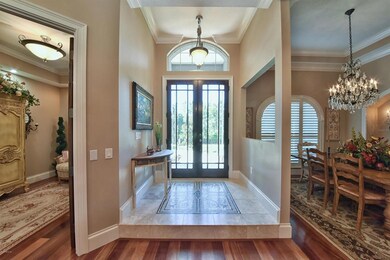
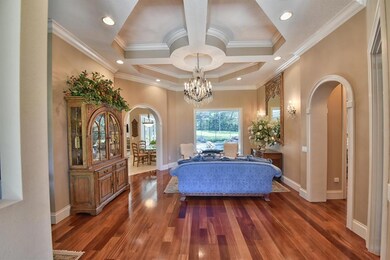
Welcome home to Shady Road Acres, beautifully nestled in horse country but still just a few minutes to town. The large circle drive is the perfect approach to this regal home sitting on it's own 1.5 acres. Enter and see that nothing was spared in the construction or design of this home, from it's travertine tile and wood floors to it's thick crown molding and coffered ceilings. An airy home with 12 ft walls and 8 ft doors has lots of natural light, large windows and sliding pocket doors that lead you to the heated saltwater pool area, equipped with a waterfall and full outdoor kitchen. Some more extras would include a central vac, gas stove, gas fireplace in master bedroom, a cable smart box, granite and an upstairs bonus room. Take a look, you will not be disappointed!
Last Agent to Sell the Property
KELLER WILLIAMS CORNERSTONE RE License #3328191 Listed on: 08/09/2018

We collect this data history from publicly available records. To have your information removed, we recommend requesting removal directly through your county’s website.
We collect this data history from publicly available records. To have your information removed, we recommend requesting removal directly through your county’s website.
| Date | Buyer | Sale Price | Title Company |
|---|---|---|---|
| $648,000 | Affiliated Title Of Central | ||
| $400,000 | Attorney | ||
| $89,000 | -- | ||
| $65,000 | -- | ||
| $45,000 | -- | ||
| -- | -- | ||
| $100,000 | First American Title Ins Co | ||
| $4,500 | -- | ||
| $4,500 | -- |
We collect this data history from publicly available records. To have your information removed, we recommend requesting removal directly through your county’s website.
| Date | Status | Borrower | Loan Amount |
|---|---|---|---|
| Previous Owner | $171,000 | ||
| Previous Owner | $150,000 | ||
| Previous Owner | $90,000 |
We collect this data history from publicly available records. To have your information removed, we recommend requesting removal directly through your county’s website.
| Date | Event | Price | List to Sale | Price per Sq Ft |
|---|---|---|---|---|
| 11/29/2018 11/29/18 | Sold | $648,000 | -6.0% | $157 / Sq Ft |
| 10/20/2018 10/20/18 | Pending | -- | -- | -- |
| 08/09/2018 08/09/18 | For Sale | $689,000 | -- | $167 / Sq Ft |
We collect this data history from publicly available records. To have your information removed, we recommend requesting removal directly through your county’s website.
| Year | Tax Paid | Tax Assessment Tax Assessment Total Assessment is a certain percentage of the fair market value that is determined by local assessors to be the total taxable value of land and additions on the property. | Land | Improvement |
|---|---|---|---|---|
| 2025 | $8,036 | $530,156 | ||
| 2024 | $7,728 | $515,215 | ||
| 2023 | $7,548 | $500,209 | $0 | $0 |
| 2022 | $7,357 | $485,640 | $0 | $0 |
| 2021 | $7,375 | $471,495 | $0 | $0 |
| 2020 | $7,323 | $464,985 | $0 | $0 |
| 2019 | $7,227 | $454,531 | $0 | $0 |
| 2018 | $6,830 | $445,818 | $0 | $0 |
| 2017 | $6,707 | $436,648 | $0 | $0 |
| 2016 | $6,636 | $427,667 | $0 | $0 |
| 2015 | $6,698 | $424,694 | $0 | $0 |
| 2014 | $6,300 | $421,323 | $0 | $0 |
A
Seller's Agent in 2018
Alexa Perkiel
KELLER WILLIAMS CORNERSTONE RE
(435) 901-8722
128 Total Sales
G
Seller Co-Listing Agent in 2018
Gary Achtenhagen
KELLER WILLIAMS CORNERSTONE RE
27 Total Sales
Buyer's Agent in 2018
Mark Daconta
PREFERRED PROPERTIES OF CEN/FL
(352) 425-8416
81 Total Sales
Source: Stellar MLS
MLS Number: OM541134
APN: 3555-015-002
Disclaimer: Certain information contained herein is derived from information provided by parties other than Homes.com. All information provided is deemed reliable, but is not guaranteed to be accurate and should be independently verified.
All data is obtained from various sources and may not have been verified by broker or MLS GRID. Supplied Open House Information is subject to change without notice. All information should be independently reviewed and verified for accuracy. Properties may or may not be listed by the office/agent presenting the information. Some IDX listings have been excluded from this website. IDX information is provided exclusively for personal, non-commercial use, and may not be used for any purpose other than to identify prospective properties consumers may be interested in purchasing. Information is deemed reliable but not guaranteed.
Listings courtesy of Stellar MLS as distributed by MLS GRID.
Based on information submitted to the MLS GRID
Listing Information presented by local MLS brokerage: Ten-X - (888)-952-6393
Ask me questions while you tour the home.