NOT LISTED FOR SALE

21568 Austin Rd Austin, CO 81410

Estimated Value: $480,000 - $500,000

4 Beds
2 Baths
1,828 Sq Ft
$269/Sq Ft Est. Value

Sale Details

Date Sold: May 1, 2026

Last sale price $500,000 $274 Per Sq Ft

Est. 2% decrease in value since last sale

Current estimated payment $2,801 / mo

102 Days on Market

Highlights

  • Barn
  • Wood Flooring
  • Picket Fence
  • Horses Allowed On Property
  • Formal Dining Room
  • Separate Outdoor Workshop

About This Home

As of May 2026

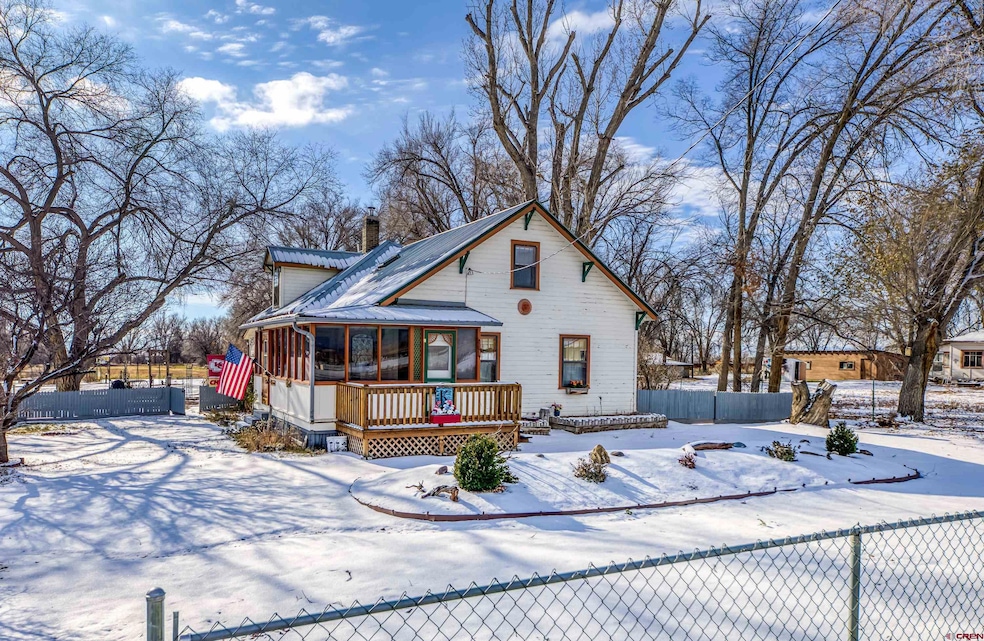
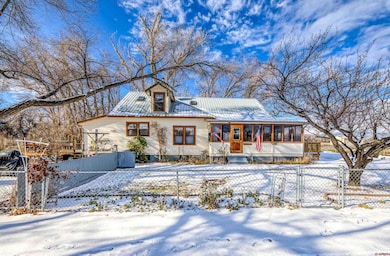
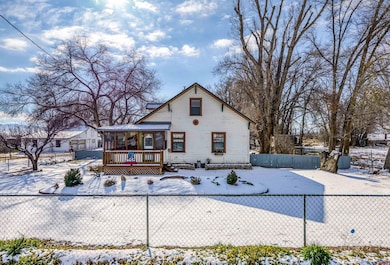
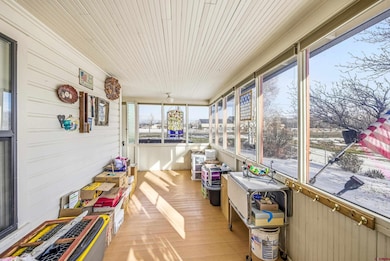
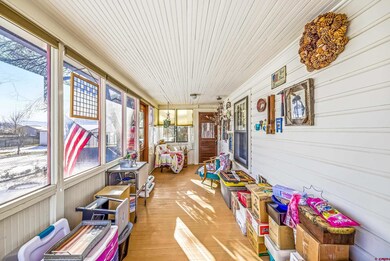
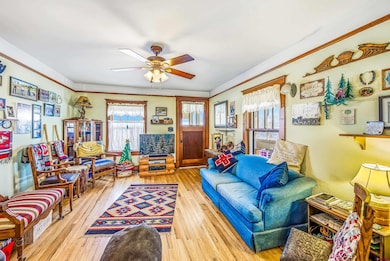
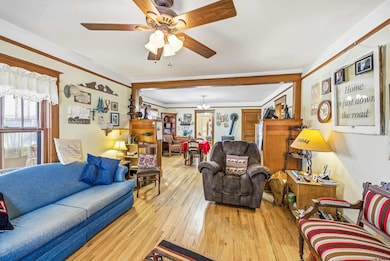
Discover the charm of this classic Craftsman home situated on 3 acres, blending historic character with modern comfort and views of the Grand Mesa. This 4 bedroom, 2 bathroom residence features beautiful oak hardwood floors, custom built-ins, and abundant natural light throughout. A warm, south-facing sunroom opens directly into one of the bedrooms, providing a cozy retreat year-round. Enjoy the enclosed porch and step outside to an expansive south-facing cedar deck—perfect for outdoor dining, entertaining, or simply soaking up the Colorado sunshine. The fenced backyard includes a full sprinkler system with irrigation pump, creating an easy-to-maintain outdoor space. A 2-car garage and barn with a shop above offers excellent storage, workspace, or hobby space. Additional structures include a 3-season bunkhouse with electrical, a 2 bay covered shed , a small loafing shed with a corral, and a chicken house. For those seeking a lifestyle rooted in the land, this property features a fenced irrigated hay field with 3 shares of Butte Ditch irrigation. Located centrally in Austin, with convenient access to the North Fork Valley, Cedaredge, and Delta, you’ll enjoy both privacy and proximity.

Last Agent to Sell the Property

Shoshanah Beck

Shaffer Real Estate Company Listed on: 12/05/2025

Last Buyer's Agent

Shoshanah Beck

Shaffer Real Estate Company Listed on: 12/05/2025

Range of Values:

--
Value Increase
--
Percent Increase
--
Adjusted for Inflation
Collateral Analytics

Collateral Analytics Collateral Analytics AVMs (Automated Valuation Model) employ a number of statistical approaches combined with neighborhood-specific comparable selection guarantees the most up-to-date and precise valuations.

Not Available

Collateral Analytics does not have data for the current month. Please view the chart for historical values.

ICE

ICE Mortgage Technology ICE Mortgage Technology’s AVM (Automated Valuation Model) is a state-of-the-art online residential property valuation tool that provides a quick and accurate estimate of the value of almost any home in the U.S.

Not Available

ICE Mortgage Technology does not have data for the current month. Please view the chart for historical values.

First American

First American First American Data & Analytics’ next-generation AVM combines unrivaled data assets with a blended ensemble of valuation models to produce highly accurate, reliable valuations you can trust.

Not Available

First American does not have data for the current month. Please view the chart for historical values.

Quantarium

Quantarium Quantarium’s valuation service, repeatedly proven the industry’s most accurate and comprehensive, is supercharged with a self-learning and auto-tuning AI engine that continually becomes smarter and more accurate as it processes daily inputs from the industry’s leading RE data lake.

Not Available

Quantarium does not have data for the current month. Please view the chart for historical values.

Average Value
Not Available
List Price
Sold Price
Create a Home Valuation Report for This Property
The Home Valuation Report is an in-depth analysis detailing your home's value as well as a comparison with similar homes in the area

Home Details

Home Type

  • Single Family

Est. Annual Taxes

  • $615

Year Built

  • Built in 1928

Lot Details

  • 3 Acre Lot
  • Picket Fence
  • Partially Fenced Property
  • Chain Link Fence
  • Sprinkler System

Home Design

  • Concrete Foundation
  • Metal Roof
  • Wood Siding
  • Stick Built Home

Interior Spaces

  • 2-Story Property
  • Window Treatments
  • Wood Frame Window
  • Formal Dining Room
  • Basement
  • Crawl Space
  • Storm Windows

Kitchen

  • Oven or Range
  • Dishwasher
  • Disposal

Flooring

  • Wood
  • Carpet
  • Laminate
  • Tile

Bedrooms and Bathrooms

  • 4 Bedrooms
  • 2 Bathrooms

Laundry

  • Dryer
  • Washer

Parking

  • 2 Car Detached Garage
  • Garage Door Opener

Outdoor Features

  • Separate Outdoor Workshop
  • Shed

Farming

  • Barn
  • 2 Irrigated Acres
  • Cattle
  • Hogs
  • Sheep or Goats

Horse Facilities and Amenities

  • Horses Allowed On Property
  • Corral

Utilities

  • Window Unit Cooling System
  • Pellet Stove burns compressed wood to generate heat
  • Vented Exhaust Fan
  • Hot Water Baseboard Heater
  • Heating System Powered By Leased Propane
  • Heating System Uses Propane
  • Irrigation Water Rights
  • Propane Water Heater
  • Septic Tank
  • Septic System
  • Internet Available
  • Phone Available

Listing and Financial Details

  • Assessor Parcel Number 323736400049
  • Special Tax Authority

Home Details

Home Type

Single Family

Est. Annual Taxes

$615

Year Built

Built in 1928

Lot Details

3 Acres

Listing Details

  • Appliance Inclusions: Range/Oven, Refrigerator, Dishwasher, Washer, Dryer, Disposal, Exhaust Fan
  • Estimated Irrigation Acres: 2
  • Estimated Total Acres: 3
  • Class: RESIDENTIAL
  • Em Deposit: 5,000
  • Em Holder: title company
  • Exterior Inclusions: Irrigation Water, Lawn Sprinklers, Irrigation Pump
  • Horse Setup: Yes
  • Interior Inclusions: Pellet Stove, Window Coverings, Garage Door Opener
  • Legal Lot Block: TOTAL AC 3+- PT SW4SE4 SEC 36 T14S R95W 6PM BEG PT FR WH NW COR SW4 SE4 BRS N85*34' W386.94', S41' W1140.33', N88*41' W54.5' N41' E295.33', N88* 41' W95.50' N41' E845.44', S88*31' E150' TO POB 3AC FT OCID
  • Livestock Allowed: Cattle, Horses, Poultry, Sheep, Swine
  • Lot Size Acreage: 2-4.99
  • Parcel Id Number: 323736400049
  • Price Per Sq Ft: 273.52
  • Real Estate Included: Yes
  • Residence Stories: Two Story
  • Sale/Rent: For Sale
  • Siding: Wood
  • Sold Price Sq Ft: 273.52
  • Special Assemnt: Yes
  • Street Descriptionaccess: County
  • Street Designation: Road
  • Zoning: Residential Single Family
  • Type: Stick Built
  • Internet Provider: Elevate
  • Internet Service: Yes
  • Total Taxes Dollar: 615.28
  • Year Built: 1928
  • Foreign Owned Y N: No
  • Prop Description Remarks: Discover the charm of this classic Craftsman home situated on 3 acres, blending historic character with modern comfort and views of the Grand Mesa. This 4 bedroom, 2 bathroom residence features beautiful oak hardwood floors, custom built-ins, and abundant natural light throughout. A warm, south-facing sunroom opens directly into one of the bedrooms, providing a cozy retreat year-round. Enjoy the enclosed porch and step outside to an expansive south-facing cedar deck—perfect for outdoor dining, entertaining, or simply soaking up the Colorado sunshine. The fenced backyard includes a full sprinkler system with irrigation pump, creating an easy-to-maintain outdoor space. A 2-car garage and barn with a shop above offers excellent storage, workspace, or hobby space. Additional structures include a 3-season bunkhouse with electrical, a 2 bay covered shed , a small loafing shed with a corral, and a chicken house. For those seeking a lifestyle rooted in the land, this property features a fenced irrigated hay field with 3 shares of Butte Ditch irrigation. Located centrally in Austin, with convenient access to the North Fork Valley, Cedaredge, and Delta, you’ll enjoy both privacy and proximity.
  • Special Features: None
  • Property Sub Type: Detached
  • Stories: 19

Interior Features

  • Dining Room: Separate Dining
  • Bedrooms: 4
  • Flooring: Carpet-Partial, Hardwood, Tile, Laminate
  • Estimated Total Sq Ft: 1828
  • Full Bathrooms: 0
  • Half Bathrooms: 0
  • Bathrooms Quarter: 0
  • Bathrooms Three Quarters: 2
  • Total Bathrooms: 2
  • Fireplace Location Type: Pellet
  • Foundation: Basement-below grade, Crawl Space, Concrete
  • Main Level Sq Ft: 1392
  • Total Office Den: 0
  • Upper Level Sq Ft: 500

Exterior Features

  • Fence: Chain Link, Picket, Partial Property
  • Windows: Single Pane, Storm Windows, Wood
  • Construction Type: Wood Frame
  • Exterior Structures: Barn, Corral, Garage, Shed, Workshop
  • Roof: Metal

Garage/Parking

  • Garage Type: Detached Garage
  • Garage: Yes
  • Garage Capacity: 2

Utilities

  • Utilities: Electric, Propane-Tank Leased, Internet, Phone - Cell Reception, Phone - Landline
  • Cooling: Window A/C Unit(s)
  • Electric Supplier: Delta-Montrose Electric Association
  • Gas Supplier: Propane
  • Heating System: Hot Water Baseboard
  • Irrigation Water Description Amount: 3 Shares of Butte Ditch
  • Irrigation Water District: OCID
  • Sewer Supplier: Septic
  • Water Heater: Propane Water Heater
  • Water Rights Irrigation: Yes
  • Water Supplier: Town of Orchard City

Schools

  • High School: Open Enrollment

Lot Info

  • Geo Subdivision: CO

Rental Info

  • Furnished: Unfurnished

Tax Info

  • Tax Year: 2024

MLS Schools

  • Elementary School: Open Enrollment
  • Middle School: Open Enrollment

Ownership History

We collect this data history from publicly available records. To have your information removed, we recommend requesting removal directly through your county’s website.

Date Name Owned For Owner Type

Purchase Details

Closed on
Jul 18, 2002
Sold by
Bought by
Current Estimated Value
$491,565

Purchase Details

Closed on
Oct 10, 1997
Sold by
Bought by

Purchase Details

Closed on
Oct 16, 1992
Sold by
Bought by

Purchase Details

Closed on
Dec 21, 1988
Sold by
Bought by

Purchase Details

Closed on
Jul 1, 1987
Sold by
Bought by
Source: Public Records

Purchase History

We collect this data history from publicly available records. To have your information removed, we recommend requesting removal directly through your county’s website.

Date Buyer Sale Price Title Company
$180,000 --
$158,500 --
$79,500 --
$49,300 --
$48,000 --
Source: Public Records

Property History

We collect this data history from publicly available records. To have your information removed, we recommend requesting removal directly through your county’s website.

Date Event Price List to Sale Price per Sq Ft
05/01/2026 05/01/26 Sold $500,000 +3.1% $274 / Sq Ft
03/17/2026 03/17/26 Pending -- -- --
12/05/2025 12/05/25 For Sale $485,000 -- $265 / Sq Ft
Source: Colorado Real Estate Network (CREN)

Tax History

We collect this data history from publicly available records. To have your information removed, we recommend requesting removal directly through your county’s website.

Year Tax Paid Tax Assessment Tax Assessment Total Assessment is a certain percentage of the fair market value that is determined by local assessors to be the total taxable value of land and additions on the property. Land Improvement
2025 $1,192 $19,332 $5,313 $14,019
2024 $980 $16,678 $4,664 $12,014
2023 $980 $16,678 $4,664 $12,014
2022 $812 $14,399 $4,170 $10,229
2021 $813 $14,813 $4,290 $10,523
2020 $737 $12,643 $3,575 $9,068
2019 $716 $12,643 $3,575 $9,068
2018 $396 $8,352 $2,592 $5,760
2017 $379 $8,352 $2,592 $5,760
2016 $404 $10,056 $4,657 $5,399
2014 -- $11,019 $5,094 $5,925
Source: Public Records

Agents Affiliated with this Home

  • Section Image
See All Agents

Map

Source: Colorado Real Estate Network (CREN)

MLS Number: 830275

Colorado Real Estate Network (CREN)

APN: R006015

Your Personal Tour Guide

Ask me questions while you tour the home.