
Stephen Broaddus
eXp Realty, LLC
(928) 396-3227
60 Total Sales
1 in Red Lake
$345,000 Price
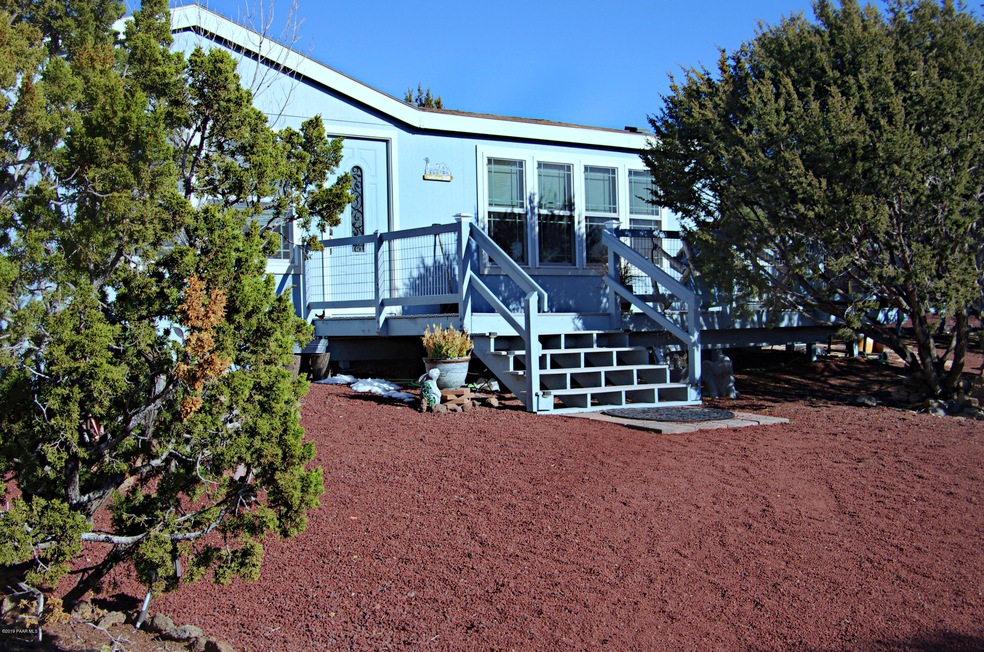
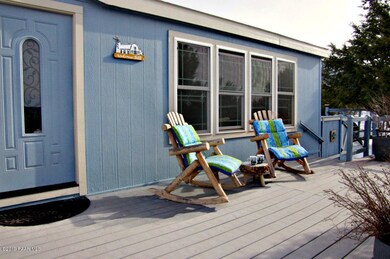
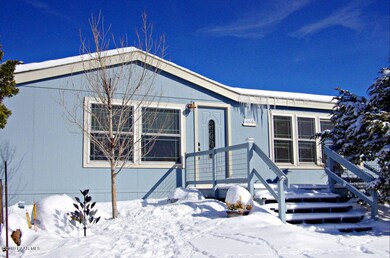
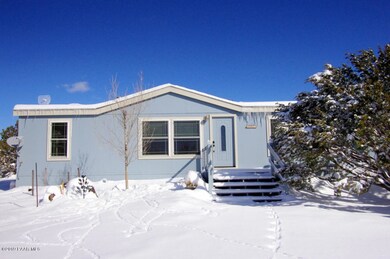
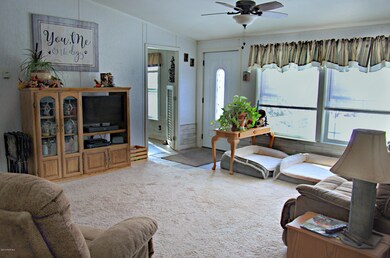
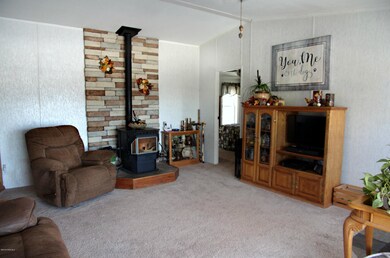
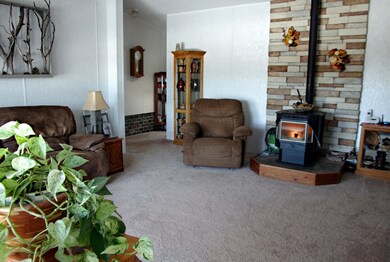
A rare 2+ acre parcel in Red Lake Estates Unit 1. Heavily treed for privacy with views of Bill Williams Mountain. This move-in ready home has been beautifully upgraded by the current owners. Don't miss this gem.FEATURESKitchen Remodel:Custom cabinets, counter tops and IslandBuilt-in GE chest freezer 5.2 cu.ft.Pull out pantry and trashAll appliances stay with home: LG fridge, washer and dryer. GE gas griddle stove and dishwasherBuilt-in USB charging portFloor - Luxury Rigid Core Vinyl Planks with lifetime warrantyBath Remodel:Master: Complete remodel from the floor up. Custom cabinets with pull out medicine drawer, double sink vanity with quiet close doors, new tub and toilet. Vinyl plank flooring.
Last Agent to Sell the Property
Bankers Real Estate License #BR672794000 Listed on: 12/02/2019
Last Buyer's Agent
NON MEMBER
EVERGREEN HOMES
We collect this data history from publicly available records. To have your information removed, we recommend requesting removal directly through your county’s website.
Stephen Broaddus
eXp Realty, LLC
(928) 396-3227
60 Total Sales
1 in Red Lake
$345,000 Price
Alexandra Muniz
eXp Realty
(888) 614-9261
78 Total Sales
1 in Red Lake
$275,130 Price
Sarah Padilla
eXp Realty
(928) 832-4389
126 Total Sales
8 in Red Lake
$47K - $750K Price Range
Donna Goldsmith
Old West Properties
(928) 585-0154
295 Total Sales
2 in Red Lake
$63K - $380K Price Range
Jacquie Kellogg
West USA Realty Flagstaff
(928) 962-9318
79 Total Sales
3 in Red Lake
$73K - $640K Price Range
Jacki Tait
eXp Realty
(928) 833-6710
121 Total Sales
2 in Red Lake
$60K - $310K Price Range
We collect this data history from publicly available records. To have your information removed, we recommend requesting removal directly through your county’s website.
| Date | Buyer | Sale Price | Title Company |
|---|---|---|---|
| $244,900 | Pioneer Title Agency Inc | ||
| Dickens Dennis A | -- | First American Title Ins | |
| Dickens Dennis A | -- | Pioneer Title Agency Inc | |
| Dickens Dennis A | $92,000 | Pioneer Title Agency Inc | |
| Baker Lori L | -- | None Available | |
| Keller Kerri | -- | Pioneer Title Agency Inc | |
| Keller Kerri | -- | Pioneer Title Agency Inc |
We collect this data history from publicly available records. To have your information removed, we recommend requesting removal directly through your county’s website.
| Date | Status | Borrower | Loan Amount |
|---|---|---|---|
| Open | $144,900 | ||
| Previous Owner | Dickens Dennis A | $89,180 | |
| Previous Owner | Dickens Dennis A | $90,333 | |
| Previous Owner | Keller Kerri | $83,500 |
We collect this data history from publicly available records. To have your information removed, we recommend requesting removal directly through your county’s website.
| Date | Event | Price | List to Sale | Price per Sq Ft | Prior Sale |
|---|---|---|---|---|---|
| 02/11/2020 02/11/20 | Sold | $244,500 | -0.2% | $182 / Sq Ft | |
| 01/12/2020 01/12/20 | Pending | -- | -- | -- | |
| 12/02/2019 12/02/19 | For Sale | $244,900 | +166.2% | $182 / Sq Ft | |
| 06/24/2013 06/24/13 | Sold | $92,000 | -50.3% | $1 / Sq Ft | View Prior Sale |
| 05/25/2013 05/25/13 | Pending | -- | -- | -- | |
| 11/04/2008 11/04/08 | For Sale | $185,000 | -- | $2 / Sq Ft |
We collect this data history from publicly available records. To have your information removed, we recommend requesting removal directly through your county’s website.
| Year | Tax Paid | Tax Assessment Tax Assessment Total Assessment is a certain percentage of the fair market value that is determined by local assessors to be the total taxable value of land and additions on the property. | Land | Improvement |
|---|---|---|---|---|
| 2025 | $366 | $10,643 | ||
| 2024 | $366 | $10,718 | ||
| 2023 | $352 | $7,705 | $0 | $0 |
| 2022 | $328 | $5,549 | $0 | $0 |
| 2021 | $337 | $5,580 | $0 | $0 |
| 2020 | $356 | $5,790 | $0 | $0 |
| 2019 | $353 | $5,690 | $0 | $0 |
| 2018 | $355 | $5,745 | $0 | $0 |
| 2017 | $391 | $6,110 | $0 | $0 |
| 2016 | $389 | $6,389 | $0 | $0 |
| 2015 | $376 | $6,539 | $0 | $0 |
MR
Seller's Agent in 2020
Mary Rosenthal
Bankers Real Estate
(928) 856-4121
17 in this area
101 Total Sales
NM
Buyer's Agent in 2020
NON MEMBER
EVERGREEN HOMES
PL
Seller's Agent in 2013
Pamelia La Paglia
Canyon View Realty
Source: Prescott Area Association of REALTORS®
MLS Number: 1026224
Disclaimer: Certain information contained herein is derived from information provided by parties other than Homes.com. All information provided is deemed reliable, but is not guaranteed to be accurate and should be independently verified.
All data is obtained from various sources and may not have been verified by broker or MLS GRID. Supplied Open House Information is subject to change without notice. All information should be independently reviewed and verified for accuracy. Properties may or may not be listed by the office/agent presenting the information. Some IDX listings have been excluded from this website. IDX information is provided exclusively for personal, non-commercial use, and may not be used for any purpose other than to identify prospective properties consumers may be interested in purchasing. Information is deemed reliable but not guaranteed.
Listings courtesy of Prescott Area Association of REALTORS® as distributed by MLS GRID.
Based on information submitted to the MLS GRID
Ask me questions while you tour the home.