
Nicholas Badalian
Fathom Realty MD, LLC
(667) 239-8638
115 Total Sales
4 in Parole
$331K - $850K Price Range


Estimated Value: $277,000 - $369,000
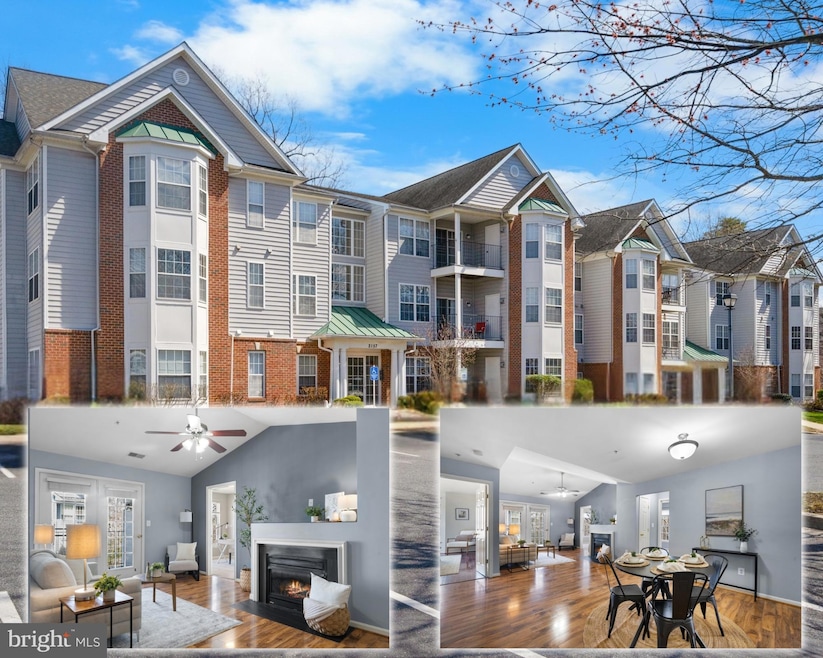
Look no further! Nestled away from the hustle of city life while still being conveniently located near shopping, dining, and entertainment, this spacious condo offers an ideal mix of peacefulness and accessibility. Highlights include an open-concept layout featuring three bedrooms, two full bathrooms, a kitchen equipped with stainless steel appliances and granite countertops, along with a sunlit breakfast nook, hardwood flooring throughout most areas, a cozy fireplace, two generously sized secondary bedrooms and a primary suite complete with dual closets and a full bathroom. Additional amenities include freshly painted walls, new ceramic tile flooring in the primary bathroom, a separate laundry room with a full-sized washer and dryer, cathedral ceilings, and a large balcony. With its prime location, this vibrant community provides ample parking and is only minutes away from downtown Annapolis, commuting routes, the Naval Academy and the Chesapeake Bay Bridge. You can enjoy the best of both worlds—serenity at home and excitement just around the corner.
Last Agent to Sell the Property
(410) 535-6291 mdavis@davispalumbo.com RE/MAX One Listed on: 02/27/2025
Last Buyer's Agent
(410) 505-9700 abond@homesale.com Berkshire Hathaway HomeServices Homesale Realty
We collect this data history from publicly available records. To have your information removed, we recommend requesting removal directly through your county’s website.
Nicholas Badalian
Fathom Realty MD, LLC
(667) 239-8638
115 Total Sales
4 in Parole
$331K - $850K Price Range
Gil Poudrier
TTR Sotheby's International Realty
(240) 363-4273
77 Total Sales
2 in Parole
$317K - $800K Price Range
Sandy Wing
RE/MAX Leading Edge
(301) 778-2856
89 Total Sales
3 in Parole
$360K - $1.2M Price Range
Scott Smolen
RE/MAX Leading Edge
(240) 433-7078
134 Total Sales
1 in Parole
$625,000 Price
Susan Ford
Pearson Smith Realty, LLC
(240) 414-4220
52 Total Sales
1 in Parole
$521,000 Price
Andy MacPherson
W F Chesley Real Estate, LLC.
(301) 867-7339
115 Total Sales
1 in Parole
$369,900 Price
We collect this data history from publicly available records. To have your information removed, we recommend requesting removal directly through your county’s website.
| Date | Buyer | Sale Price | Title Company |
|---|---|---|---|
| $201,000 | -- | ||
| Pollard Laura | $148,406 | -- |
We collect this data history from publicly available records. To have your information removed, we recommend requesting removal directly through your county’s website.
| Date | Event | Price | List to Sale | Price per Sq Ft | Prior Sale |
|---|---|---|---|---|---|
| 04/28/2025 04/28/25 | Sold | $360,000 | -2.3% | $271 / Sq Ft | |
| 04/04/2025 04/04/25 | Pending | -- | -- | -- | |
| 03/28/2025 03/28/25 | Price Changed | $368,500 | -3.0% | $277 / Sq Ft | |
| 03/27/2025 03/27/25 | For Sale | $379,900 | 0.0% | $286 / Sq Ft | |
| 03/21/2025 03/21/25 | Off Market | $379,900 | -- | -- | |
| 02/27/2025 02/27/25 | For Sale | $379,900 | 0.0% | $286 / Sq Ft | |
| 06/27/2023 06/27/23 | Rented | $2,600 | 0.0% | -- | |
| 06/16/2023 06/16/23 | Price Changed | $2,600 | -5.5% | $2 / Sq Ft | |
| 05/10/2023 05/10/23 | For Rent | $2,750 | 0.0% | -- | |
| 07/22/2022 07/22/22 | Sold | $330,000 | +1.5% | $248 / Sq Ft | View Prior Sale |
| 06/22/2022 06/22/22 | For Sale | $325,000 | +34.3% | $245 / Sq Ft | |
| 12/28/2018 12/28/18 | Sold | $242,000 | -1.2% | $182 / Sq Ft | View Prior Sale |
| 12/05/2018 12/05/18 | Pending | -- | -- | -- | |
| 11/07/2018 11/07/18 | Price Changed | $245,000 | -2.0% | $184 / Sq Ft | |
| 10/19/2018 10/19/18 | For Sale | $249,990 | 0.0% | $188 / Sq Ft | |
| 08/16/2017 08/16/17 | Rented | $1,750 | 0.0% | -- | |
| 08/09/2017 08/09/17 | Under Contract | -- | -- | -- | |
| 07/18/2017 07/18/17 | For Rent | $1,750 | 0.0% | -- | |
| 06/06/2017 06/06/17 | Sold | $216,900 | 0.0% | $195 / Sq Ft | View Prior Sale |
| 05/08/2017 05/08/17 | Pending | -- | -- | -- | |
| 04/27/2017 04/27/17 | For Sale | $216,900 | 0.0% | $195 / Sq Ft | |
| 05/01/2016 05/01/16 | Rented | $1,550 | 0.0% | -- | |
| 05/01/2016 05/01/16 | Under Contract | -- | -- | -- | |
| 04/09/2016 04/09/16 | For Rent | $1,550 | 0.0% | -- | |
| 11/21/2013 11/21/13 | Rented | $1,550 | -6.1% | -- | |
| 10/22/2013 10/22/13 | Under Contract | -- | -- | -- | |
| 09/14/2013 09/14/13 | For Rent | $1,650 | -2.9% | -- | |
| 08/05/2013 08/05/13 | Rented | $1,700 | 0.0% | -- | |
| 08/05/2013 08/05/13 | Under Contract | -- | -- | -- | |
| 07/09/2013 07/09/13 | For Rent | $1,700 | -- | -- |
We collect this data history from publicly available records. To have your information removed, we recommend requesting removal directly through your county’s website.
| Year | Tax Paid | Tax Assessment Tax Assessment Total Assessment is a certain percentage of the fair market value that is determined by local assessors to be the total taxable value of land and additions on the property. | Land | Improvement |
|---|---|---|---|---|
| 2025 | $2,967 | $270,400 | $135,200 | $135,200 |
| 2024 | $2,802 | $253,867 | $0 | $0 |
| 2023 | $2,613 | $237,333 | $0 | $0 |
| 2022 | $2,307 | $220,800 | $110,400 | $110,400 |
| 2020 | $2,252 | $213,400 | $0 | $0 |
| 2019 | $2,215 | $209,700 | $104,800 | $104,900 |
| 2018 | $2,126 | $209,700 | $104,800 | $104,900 |
| 2017 | $2,172 | $209,700 | $0 | $0 |
| 2016 | -- | $209,700 | $0 | $0 |
| 2015 | -- | $209,700 | $0 | $0 |
| 2014 | -- | $209,700 | $0 | $0 |
Seller's Agent in 2025
Laura Peruzzi
RE/MAX
(443) 532-0704
1 in this area
235 Total Sales
Buyer's Agent in 2025
Nancy Almgren
Berkshire Hathaway HomeServices Homesale Realty
(410) 533-8610
2 in this area
2 Total Sales
Seller's Agent in 2023
Jack Papaleonti
Academy Realty Inc.
(410) 991-4465
124 in this area
171 Total Sales
Seller's Agent in 2022
Brian Schilling
EXP Realty, LLC
(410) 991-7009
20 in this area
118 Total Sales
JM
Buyer's Agent in 2022
Jamein McBride
Keller Williams Select Realtors of Annapolis
(804) 986-2964
2 in this area
2 Total Sales
Seller's Agent in 2018
Howard Salpeter
Real Living at Home
(202) 251-3731
10 Total Sales
Source: Bright MLS
MLS Number: MDAA2103978
APN: 02-707-90212757
Disclaimer: Certain information contained herein is derived from information provided by parties other than Homes.com. All information provided is deemed reliable, but is not guaranteed to be accurate and should be independently verified.
The data relating to real estate for sale on this website appears in part through the BRIGHT Internet Data Exchange program, a voluntary cooperative exchange of property listing data between licensed real estate brokerage firms, and is provided by BRIGHT through a licensing agreement.
Listing information is from various brokers who participate in the Bright MLS IDX program and not all listings may be visible on the site.
The property information being provided on or through the website is for the personal, non-commercial use of consumers and such information may not be used for any purpose other than to identify prospective properties consumers may be interested in purchasing.
Some properties which appear for sale on the website may no longer be available because they are for instance, under contract, sold or are no longer being offered for sale.
Property information displayed is deemed reliable but is not guaranteed.
Copyright 2026 Bright MLS, Inc.
Ask me questions while you tour the home.