
Michelle Agosta
Sine & Monaghan LLC
(947) 500-3548
36 Total Sales
1 in Macomb
$435,000 Price
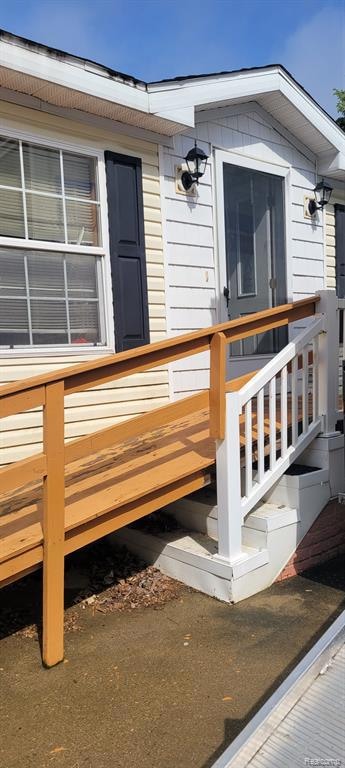
Nice manufactured home located in the Westbrook Community. Spacious with lots of potential. Three bedrooms ranch style home with two full baths and separate laundry room. Sunk in living room with open concept to kitchen. Home backs to wooded area, no neighbors behind you. Pets are allowed with breed restrictions. This home is being sold as-is and the seller is motivated which is reflected in the price. The home is located in the Chippewa Valley School district too.
Last Agent to Sell the Property
Brigolin Real Estate Solutions, LLC License #6501313490 Listed on: 10/24/2024
Michelle Agosta
Sine & Monaghan LLC
(947) 500-3548
36 Total Sales
1 in Macomb
$435,000 Price
Ryan Maceri
KW Platinum
(947) 900-8880
249 Total Sales
10 in Macomb
$64K - $605K Price Range
Mark Gibeau
EXP Realty Rochester
(248) 927-1113
107 Total Sales
2 in Macomb
$500K - $540K Price Range
Brian Thomas
Realty Executives Home Towne Chesterfield
(586) 666-1460
46 Total Sales
6 in Macomb
$215K - $625K Price Range
Debbie Corey
Berkshire Hathaway HomeServices Kee Realty
(947) 218-7861
107 Total Sales
1 in Macomb
$255,000 Price
Francine Kanalos
Epique Realty
(586) 400-2487
126 Total Sales
6 in Macomb
$39K - $398K Price Range
We collect this data history from publicly available records. To have your information removed, we recommend requesting removal directly through your county’s website.
| Date | Event | Price | List to Sale | Price per Sq Ft |
|---|---|---|---|---|
| 03/05/2025 03/05/25 | Sold | $48,206 | -12.4% | $26 / Sq Ft |
| 01/31/2025 01/31/25 | Pending | -- | -- | -- |
| 10/24/2024 10/24/24 | For Sale | $55,000 | -- | $30 / Sq Ft |
We collect this data history from publicly available records. To have your information removed, we recommend requesting removal directly through your county’s website.
| Year | Tax Paid | Tax Assessment Tax Assessment Total Assessment is a certain percentage of the fair market value that is determined by local assessors to be the total taxable value of land and additions on the property. | Land | Improvement |
|---|---|---|---|---|
| 2026 | $6,259 | $435,835 | ||
| 2025 | $6,259 | $435,835 | ||
| 2024 | $5,831 | $424,377 | ||
| 2023 | $5,831 | $400,405 | $0 | $0 |
| 2022 | $5,465 | $388,743 | $0 | $0 |
| 2021 | $5,398 | $377,420 | $0 | $0 |
| 2020 | $5,150 | $372,209 | $0 | $0 |
| 2019 | $5,327 | $363,841 | $0 | $0 |
| 2018 | $5,295 | $357,057 | $0 | $0 |
| 2017 | $5,238 | $420,060 | $161,000 | $259,060 |
| 2016 | $5,183 | $412,762 | $161,000 | $251,762 |
| 2015 | $5,281 | $383,461 | $140,000 | $243,461 |
| 2014 | $6,427 | $361,757 | $140,000 | $221,757 |
Seller's Agent in 2025
Ronda Brigolin
Brigolin Real Estate Solutions, LLC
(586) 744-2146
25 Total Sales
RD
Buyer's Agent in 2025
Ronald DiCicco
EXP Realty
(888) 501-7085
22 Total Sales
Source: Realcomp
MLS Number: 20240080647
Disclaimer: Certain information contained herein is derived from information provided by parties other than Homes.com. All information provided is deemed reliable, but is not guaranteed to be accurate and should be independently verified.
IDX provided courtesy of Realcomp II Ltd. via Ten-X and MLS
Copyright 2026 Realcomp II Ltd. Shareholders
IDX information is provided exclusively for consumers' personal, noncommercial use and may not be used for any purpose other than to identify prospective properties consumers may be interested in purchasing. The accuracy of all information, regardless of source, is not guaranteed or warranted. All information should be independently verified.
Listing Information presented by local MLS brokerage: Ten-X, local REALTOR®- Arlene Richardson - (888)-952-6393
Ask me questions while you tour the home.