
Karen Walls
Responds Quickly
REMAX City Centre
(734) 838-4354
118 Total Sales
2 in Lincoln Park
$195K - $220K Price Range
Estimated Value: $152,000 - $170,000
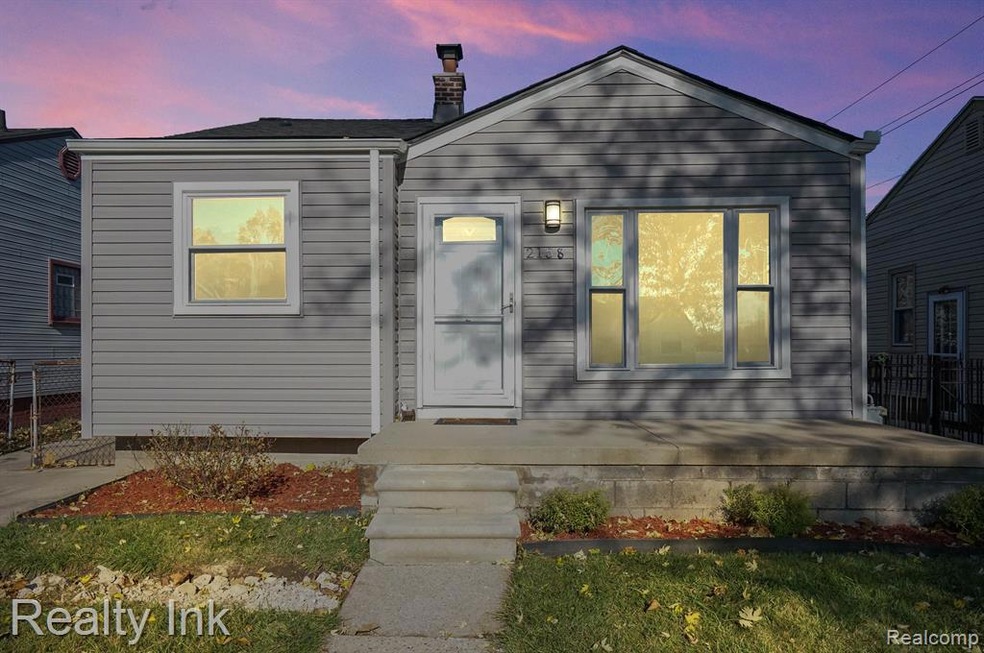
Welcome to this 3-bedroom ranch home offering a delightful open floor plan that seamlessly connects the kitchen to the living room, creating a perfect space for gatherings. The home has been freshly painted throughout, exuding a clean and inviting ambiance. New flooring brightens up the space and enhances the overall look. Ample natural light floods in through vinyl windows, making the interior even more welcoming. The kitchen has been remodeled to perfection, featuring a cozy nook for seating, a convenient kitchen island, stainless steel appliances, and plenty of counter space and cabinets to inspire your culinary creations. For added convenience, the washer and dryer are included with the home. The newly remodeled bathrooms boast brand-new vanities and ceramic tiles, ensuring both style and functionality. A finished basement with a full bath, including a generously sized ceramic shower, a new vanity, and new light fixtures, is ready to serve as a versatile space for various needs. It also includes a bedroom with an egress window and a closet. Outside, you'll find a lovely fenced yard in a quiet area. The home is centrally located, offering easy access to freeways, restaurants, and shopping. This property has everything you need to enjoy comfortable and modern living!
Last Agent to Sell the Property
Remerica Hometown License #6501454440 Listed on: 01/11/2024
We collect this data history from publicly available records. To have your information removed, we recommend requesting removal directly through your county’s website.
Karen Walls
REMAX City Centre
(734) 838-4354
118 Total Sales
2 in Lincoln Park
$195K - $220K Price Range
Maria Starkey
MBA Realty
(734) 441-2563
162 Total Sales
3 in Lincoln Park
$169K - $220K Price Range
Chad Jishi
KW Professionals
(734) 415-6692
182 Total Sales
22 in Lincoln Park
$80K - $450K Price Range
Stephanie Janiga
Keller Williams Advantage
(734) 390-4446
63 Total Sales
3 in Lincoln Park
$96K - $120K Price Range
Rodger Dabish
RE/MAX Classic
(586) 474-4479
90 Total Sales
1 in Lincoln Park
$135,000 Price
Michael Lawrence
First Harvest Real Estate Co
(313) 751-3847
93 Total Sales
1 in Lincoln Park
$134,000 Price
We collect this data history from publicly available records. To have your information removed, we recommend requesting removal directly through your county’s website.
| Date | Buyer | Sale Price | Title Company |
|---|---|---|---|
| $150,000 | None Listed On Document | ||
| $47,000 | None Listed On Document | ||
| -- | None Available |
We collect this data history from publicly available records. To have your information removed, we recommend requesting removal directly through your county’s website.
| Date | Status | Borrower | Loan Amount |
|---|---|---|---|
| Open | $145,500 | ||
| Closed | $145,500 | ||
| Previous Owner | $50,000 |
We collect this data history from publicly available records. To have your information removed, we recommend requesting removal directly through your county’s website.
| Date | Event | Price | List to Sale | Price per Sq Ft |
|---|---|---|---|---|
| 02/01/2024 02/01/24 | Sold | $150,000 | -3.2% | $146 / Sq Ft |
| 01/12/2024 01/12/24 | Pending | -- | -- | -- |
| 01/11/2024 01/11/24 | For Sale | $154,900 | -- | $151 / Sq Ft |
We collect this data history from publicly available records. To have your information removed, we recommend requesting removal directly through your county’s website.
| Year | Tax Paid | Tax Assessment Tax Assessment Total Assessment is a certain percentage of the fair market value that is determined by local assessors to be the total taxable value of land and additions on the property. | Land | Improvement |
|---|---|---|---|---|
| 2025 | $2,747 | $64,100 | $0 | $0 |
| 2024 | $2,539 | $58,400 | $0 | $0 |
| 2023 | $939 | $38,800 | $0 | $0 |
| 2022 | $1,108 | $35,000 | $0 | $0 |
| 2021 | $1,085 | $29,300 | $0 | $0 |
| 2020 | $1,076 | $26,100 | $0 | $0 |
| 2019 | $851 | $23,400 | $0 | $0 |
| 2018 | $766 | $21,000 | $0 | $0 |
| 2017 | $585 | $18,800 | $0 | $0 |
| 2016 | $1,003 | $18,800 | $0 | $0 |
| 2015 | $1,830 | $18,300 | $0 | $0 |
| 2013 | $1,900 | $19,800 | $0 | $0 |
| 2012 | $1,168 | $20,400 | $5,200 | $15,200 |
L
Seller's Agent in 2024
Lisa Klein
Remerica Hometown
(734) 459-6222
6 Total Sales
P
Buyer's Agent in 2024
Pamela Hattie
Pink Door Realty LLC
(313) 999-2051
35 Total Sales
Source: Realcomp
MLS Number: 20240002250
APN: 45-014-02-0136-000
Disclaimer: Certain information contained herein is derived from information provided by parties other than Homes.com. All information provided is deemed reliable, but is not guaranteed to be accurate and should be independently verified.
IDX provided courtesy of Realcomp II Ltd. via Ten-X and MLS
Copyright 2026 Realcomp II Ltd. Shareholders
IDX information is provided exclusively for consumers' personal, noncommercial use and may not be used for any purpose other than to identify prospective properties consumers may be interested in purchasing. The accuracy of all information, regardless of source, is not guaranteed or warranted. All information should be independently verified.
Listing Information presented by local MLS brokerage: Ten-X, local REALTOR®- Arlene Richardson - (888)-952-6393
Ask me questions while you tour the home.