S
Seller's Agent in 2022
Sara Cullen
Harcourts The Garner Group Real Estate
(541) 383-4360
17 Total Sales
Estimated Value: $629,000 - $831,000
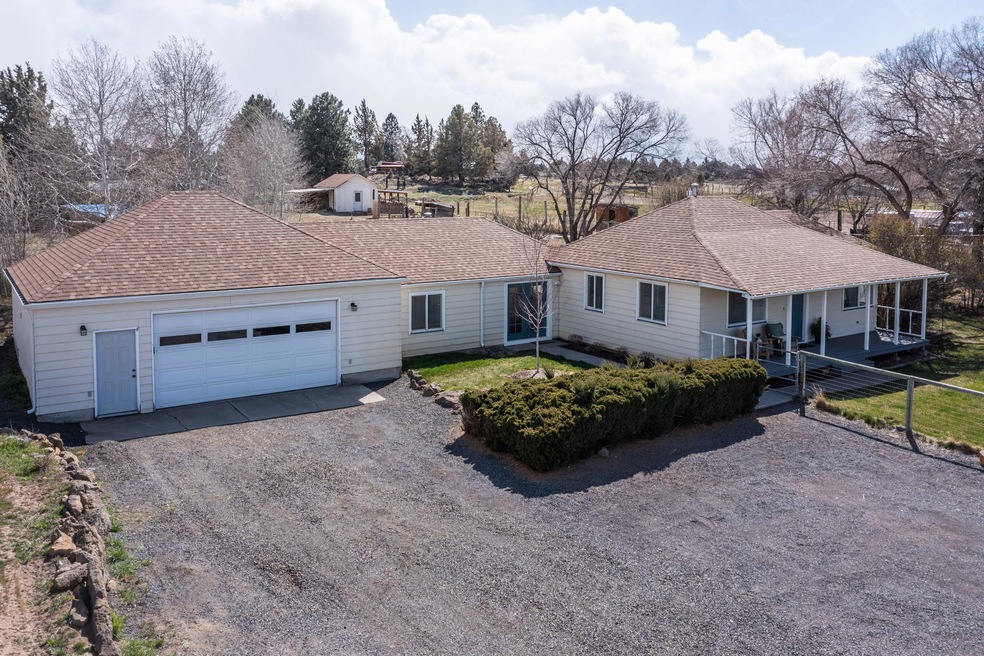
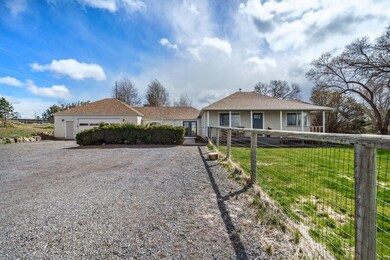
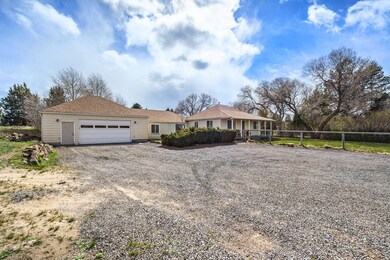
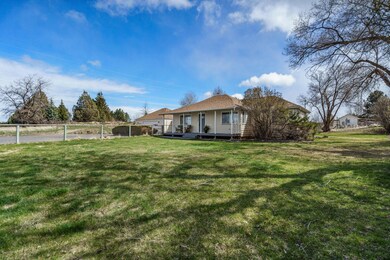
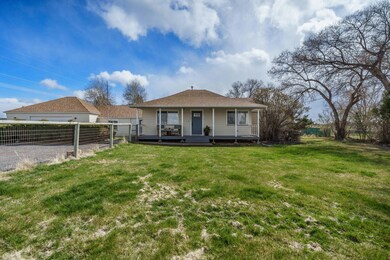
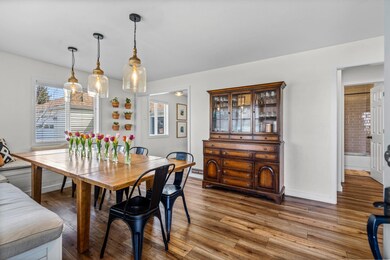
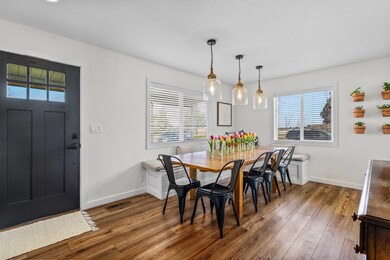
This charming farmhouse has been stylishly remodeled and sits on 1.77 acres with 1.34 acres of COID irrigation. The light and bright single level 1549 sq ft home features three bedrooms, two full bathrooms and a dedicated office. The floorplan provides great flow of space and separation of living and sleeping areas. Mud room leads to attached oversized two car garage with designated workshop. The fully fenced property features two fire pit areas, fenced garden with raised garden beds, chicken coop,
animal shelter and enclosure (currently housing goats), pond and a 240 sq ft shed currently being used as a game room! Beautiful Cascade Mountain views from the back of the property and a great spot to watch the fireworks on Pilot Butte! Sitting just outside of city limits, this property provides the space of country living but still a quick drive to Costco and the city amenities. Don't miss the chance to call this hobby farm home sweet home!
Last Agent to Sell the Property
Harcourts The Garner Group Real Estate License #201228948 Listed on: 04/21/2022

We collect this data history from publicly available records. To have your information removed, we recommend requesting removal directly through your county’s website.
We collect this data history from publicly available records. To have your information removed, we recommend requesting removal directly through your county’s website.
| Date | Buyer | Sale Price | Title Company |
|---|---|---|---|
| $740,000 | Western Title | ||
| $360,000 | Amerititle |
We collect this data history from publicly available records. To have your information removed, we recommend requesting removal directly through your county’s website.
| Date | Status | Borrower | Loan Amount |
|---|---|---|---|
| Open | $60,000 | ||
| Open | $590,000 |
We collect this data history from publicly available records. To have your information removed, we recommend requesting removal directly through your county’s website.
| Date | Event | Price | List to Sale | Price per Sq Ft | Prior Sale |
|---|---|---|---|---|---|
| 05/31/2022 05/31/22 | Sold | $740,000 | +1.5% | $478 / Sq Ft | |
| 04/25/2022 04/25/22 | Pending | -- | -- | -- | |
| 04/13/2022 04/13/22 | For Sale | $729,000 | +102.5% | $471 / Sq Ft | |
| 02/20/2019 02/20/19 | Sold | $360,000 | -10.0% | $232 / Sq Ft | View Prior Sale |
| 01/29/2019 01/29/19 | Pending | -- | -- | -- | |
| 01/11/2019 01/11/19 | For Sale | $400,000 | -- | $258 / Sq Ft |
We collect this data history from publicly available records. To have your information removed, we recommend requesting removal directly through your county’s website.
| Year | Tax Paid | Tax Assessment Tax Assessment Total Assessment is a certain percentage of the fair market value that is determined by local assessors to be the total taxable value of land and additions on the property. | Land | Improvement |
|---|---|---|---|---|
| 2025 | $3,424 | $206,760 | ||
| 2024 | $3,282 | $200,740 | ||
| 2023 | $3,098 | $194,900 | $0 | $0 |
| 2022 | $2,864 | $183,720 | $0 | $0 |
| 2021 | $2,880 | $178,370 | $0 | $0 |
| 2020 | $2,730 | $178,370 | $0 | $0 |
| 2019 | $2,653 | $173,180 | $0 | $0 |
| 2018 | $2,577 | $168,140 | $0 | $0 |
| 2017 | $2,509 | $163,250 | $0 | $0 |
| 2016 | $2,391 | $158,500 | $0 | $0 |
| 2015 | $2,323 | $153,890 | $0 | $0 |
| 2014 | $2,253 | $149,410 | $0 | $0 |
S
Seller's Agent in 2022
Sara Cullen
Harcourts The Garner Group Real Estate
(541) 383-4360
17 Total Sales
Buyer's Agent in 2022
Wendolyn Cooper
Keller Williams Realty Central Oregon
(541) 350-9020
80 Total Sales
K
Seller's Agent in 2019
Kelli Shanks
Bend Dreams Realty LLC
Source: Oregon Datashare
MLS Number: 220143713
APN: 119069
Disclaimer: Certain information contained herein is derived from information provided by parties other than Homes.com. All information provided is deemed reliable, but is not guaranteed to be accurate and should be independently verified.
© 2026 Oregon Datashare (KCAR | MLSCO | SOMLS). All rights reserved. The data relating to real estate for sale on this web site comes in part from the Internet Data Exchange Program of the Oregon Datashare. Real estate listings held by IDX Brokerage firms other than Ten-X are marked with the Internet Data Exchange logo or the Internet Data Exchange thumbnail logo and detailed information about them includes the name of the listing Brokers. Information provided is for consumers' personal, non-commercial use and may not be used for any purpose other than to identify prospective properties the viewer may be interested in purchasing. The consumer will not copy, retransmit nor redistribute any of the content from this website. Information provided is deemed reliable, but not guaranteed.
Ask me questions while you tour the home.